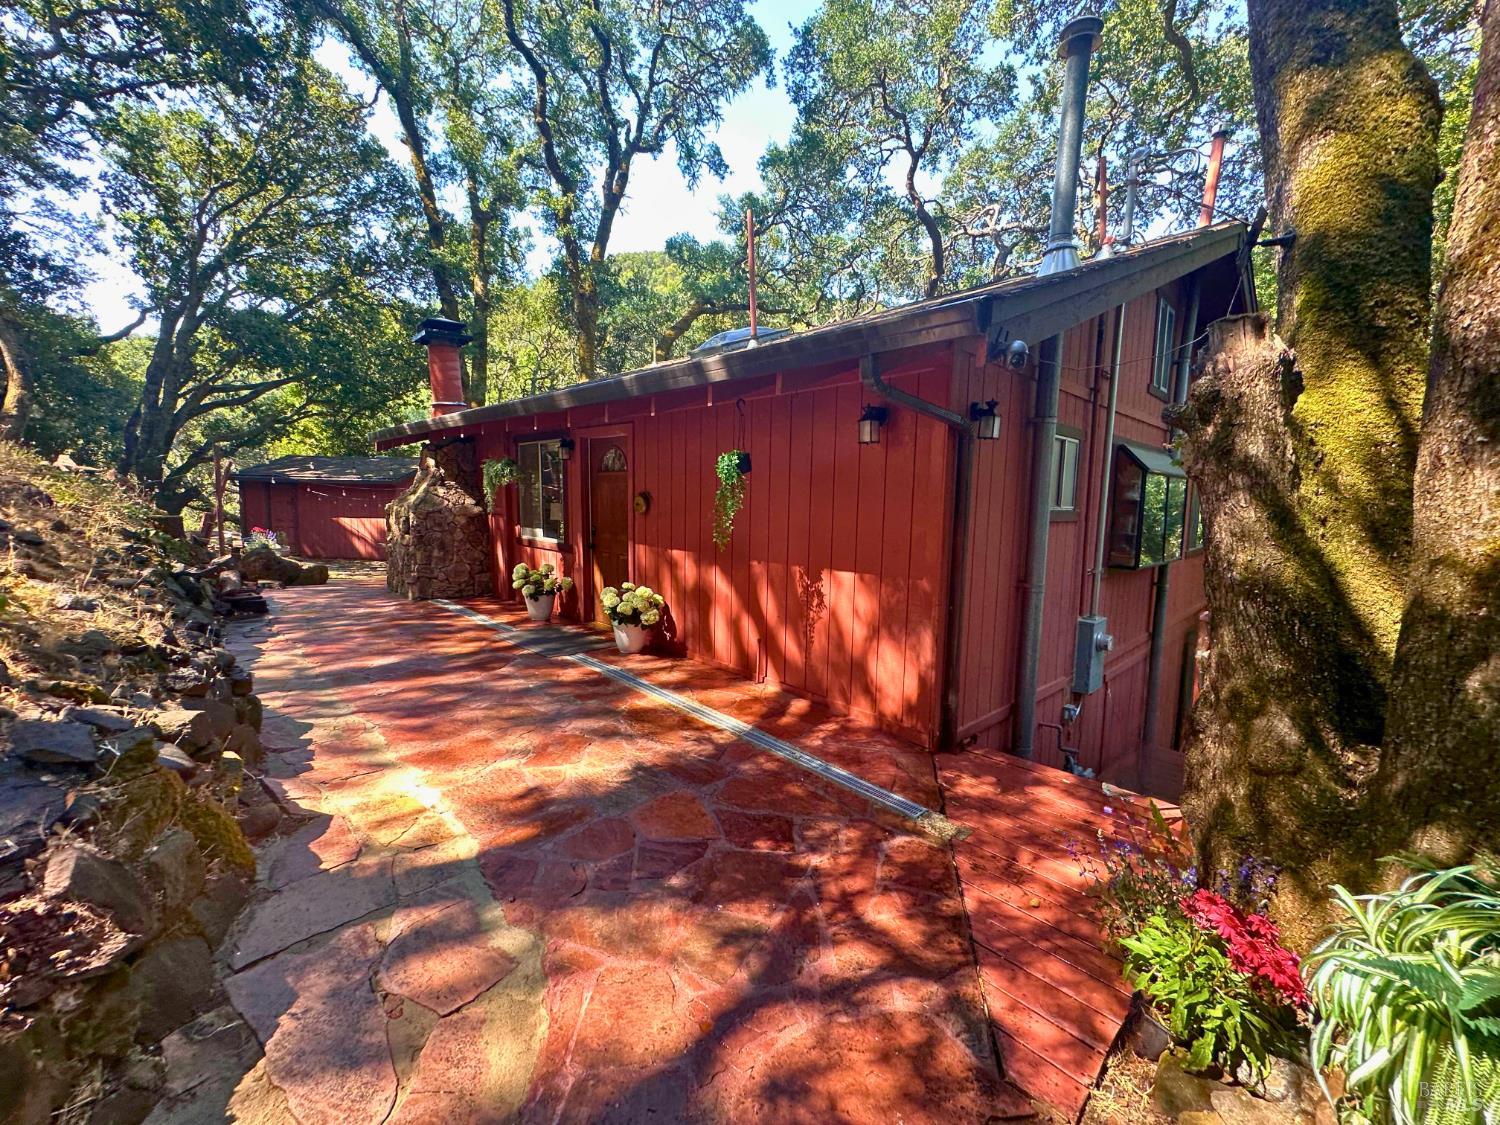



Red-sided home among mature trees, with a broad flagstone patio and potted flowers.
Red-sided home beside a broad flagstone patio and stone chimney under mature trees.
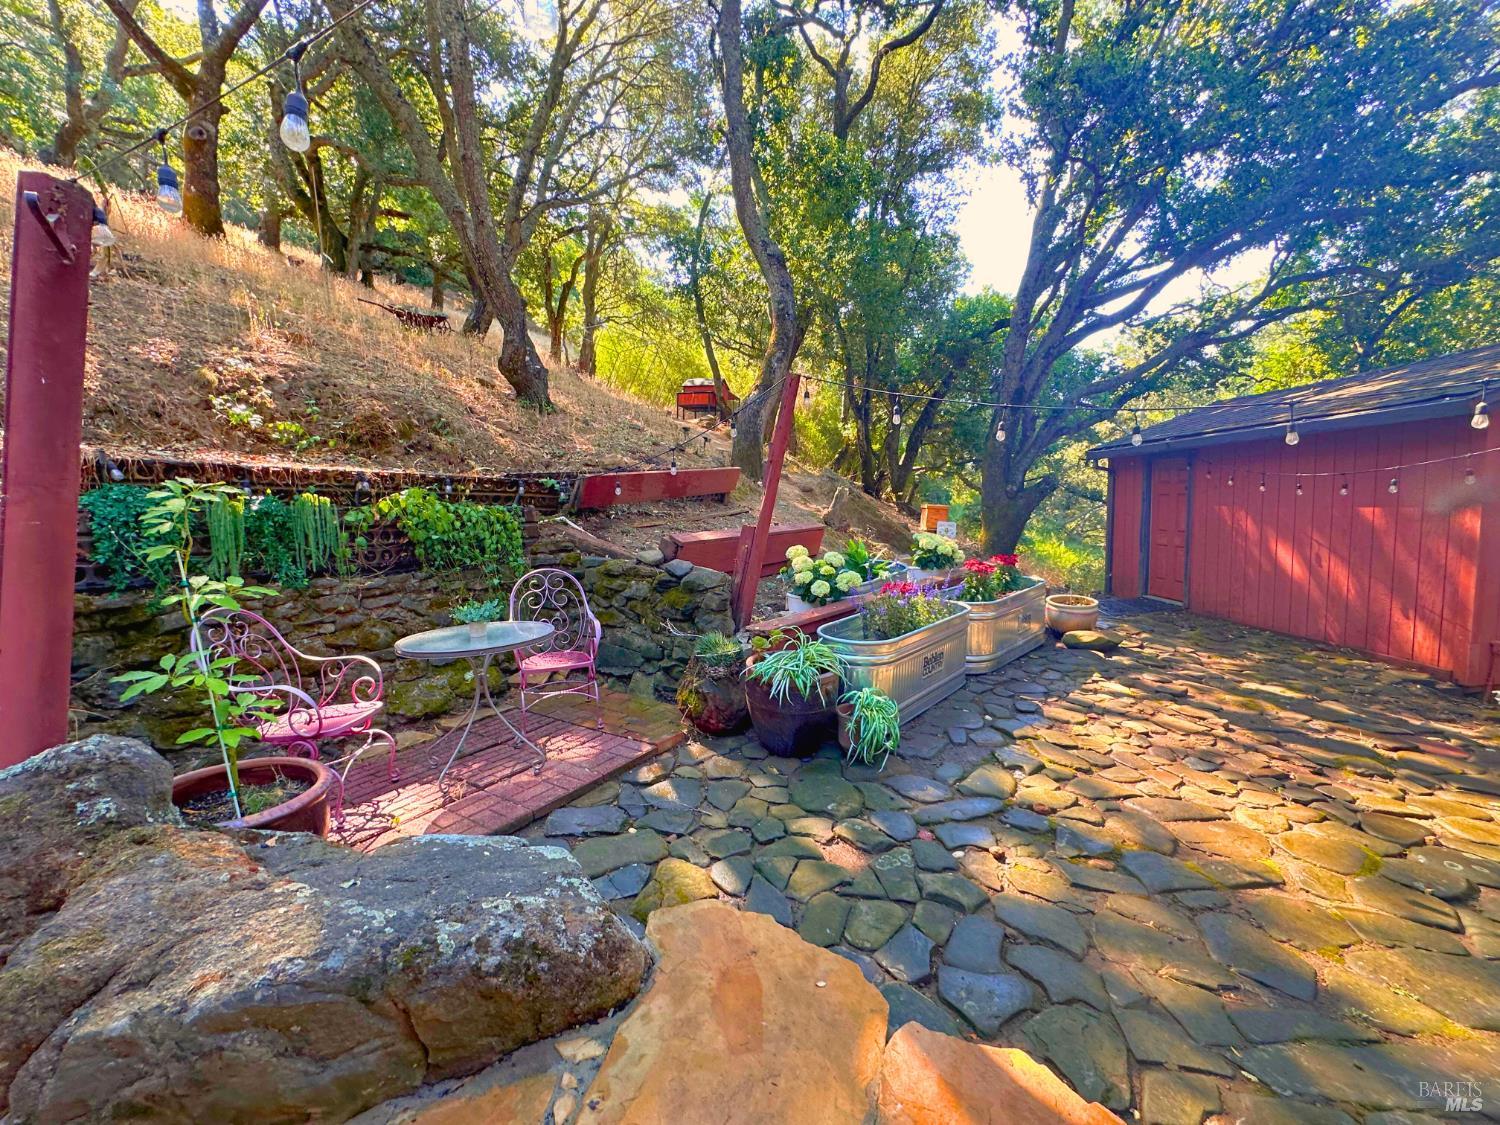
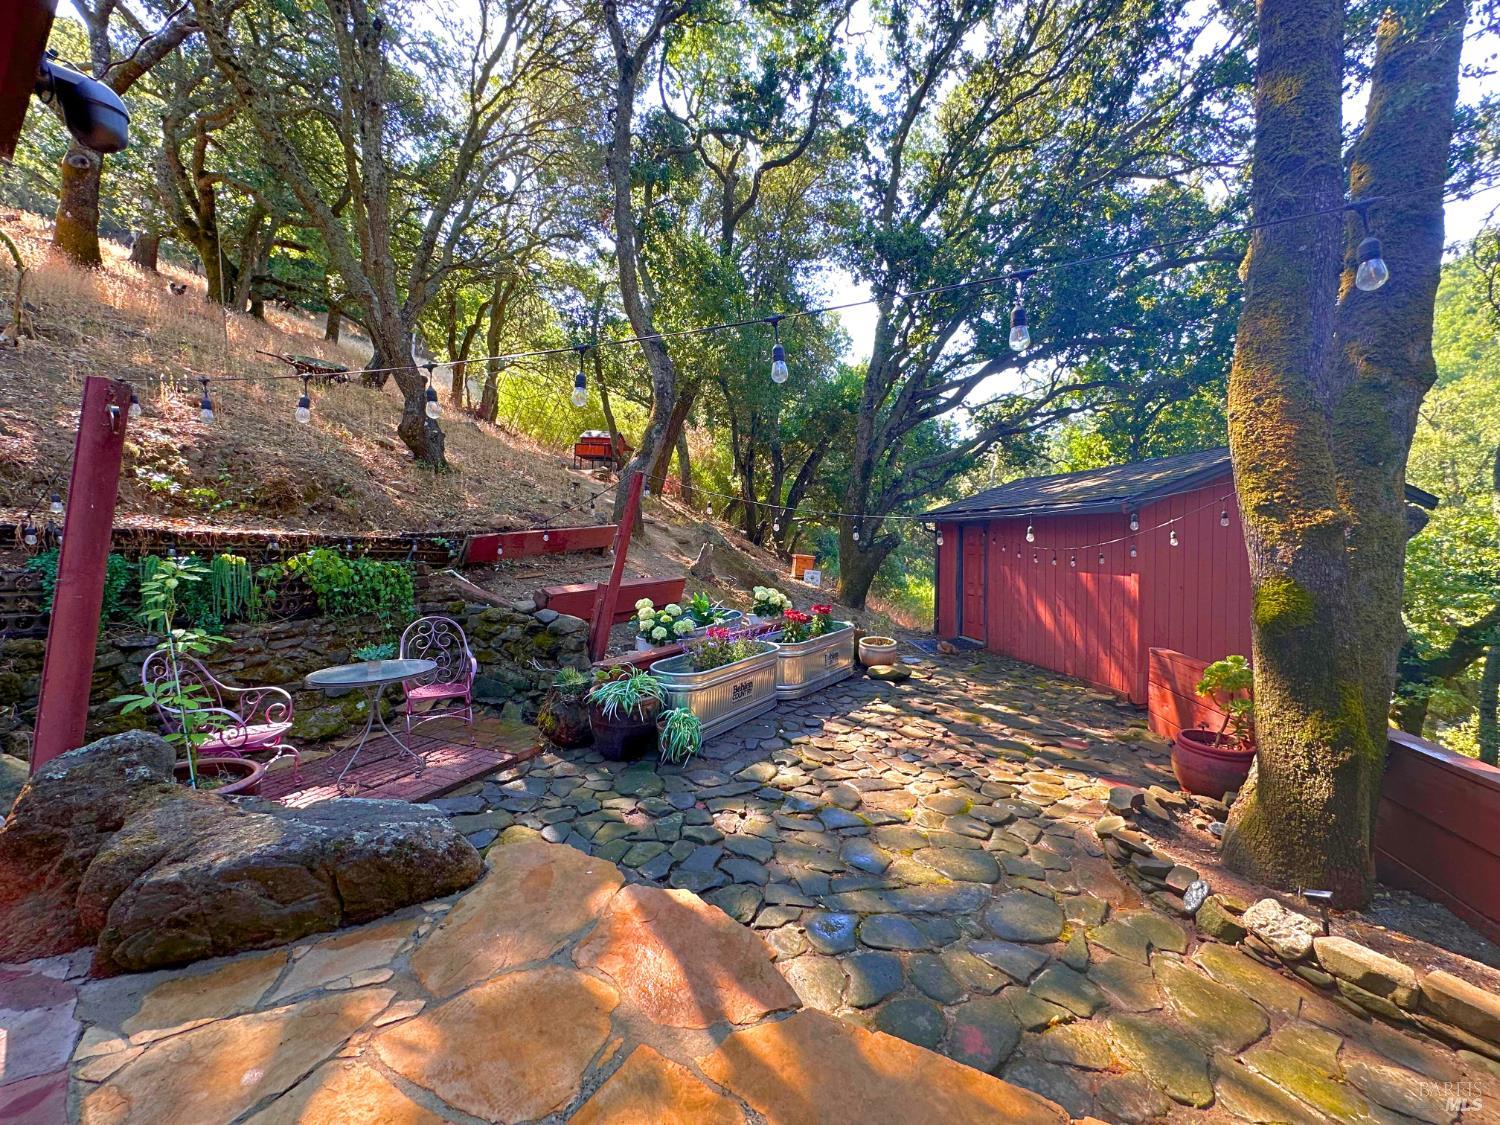
Backyard flagstone patio with a pink bistro set, raised flower planters, and a red shed beneath mature trees.
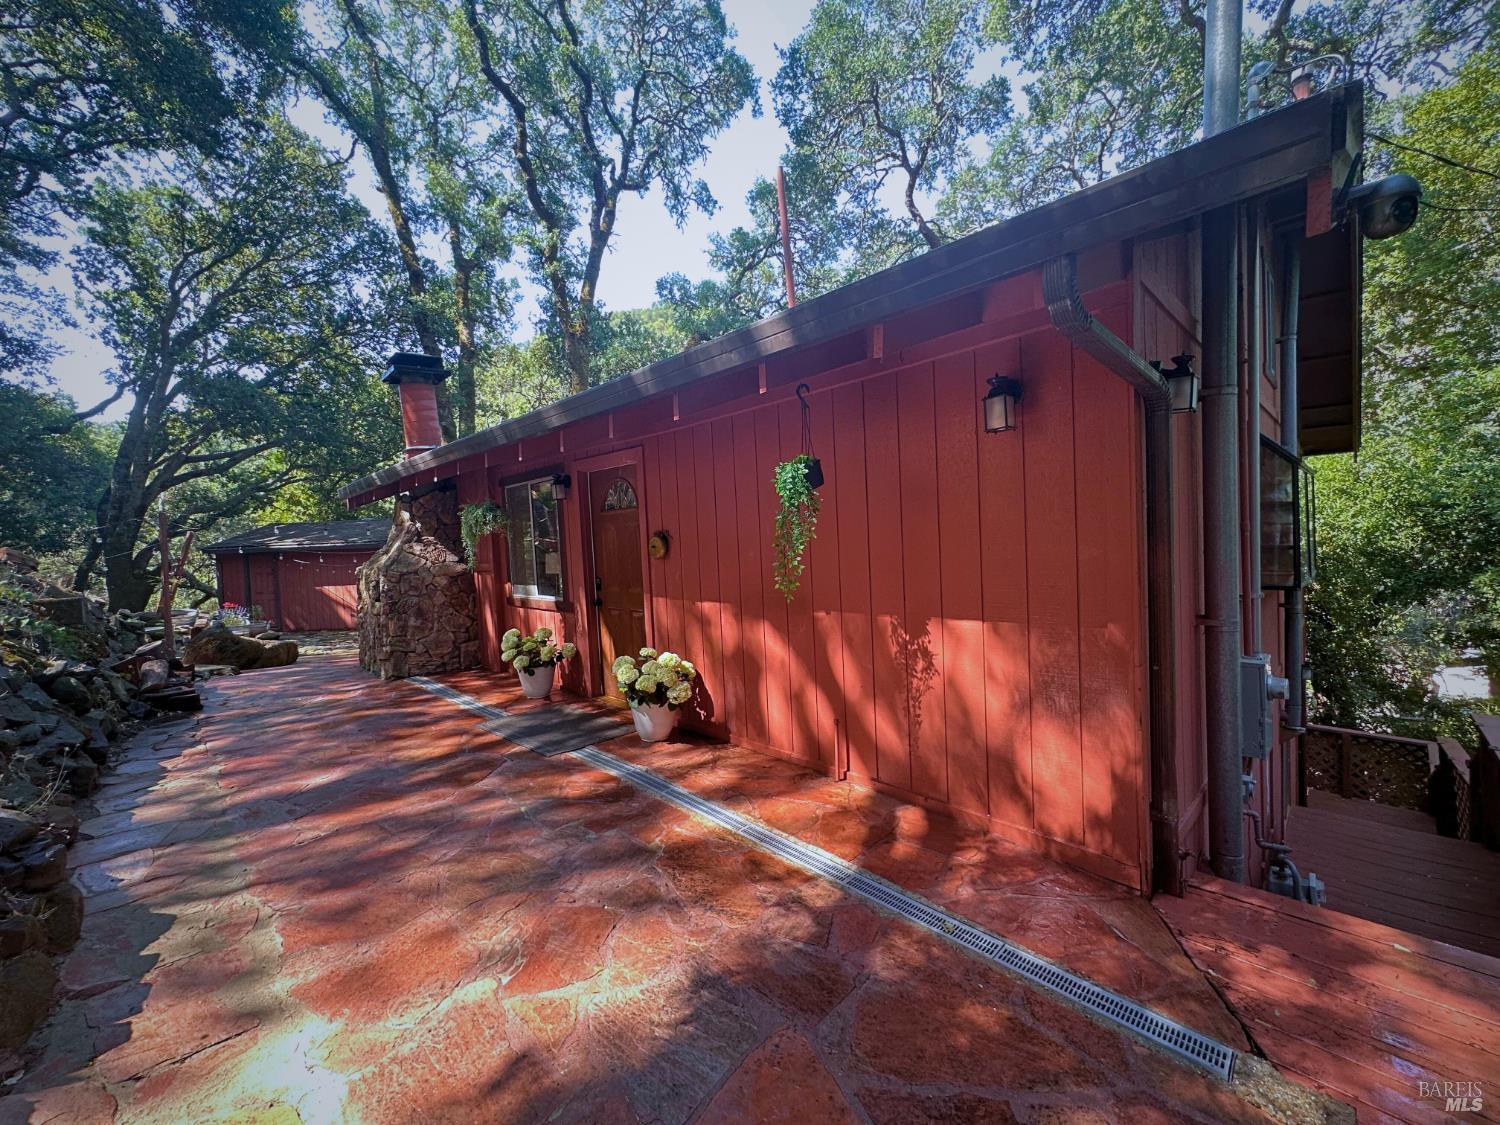
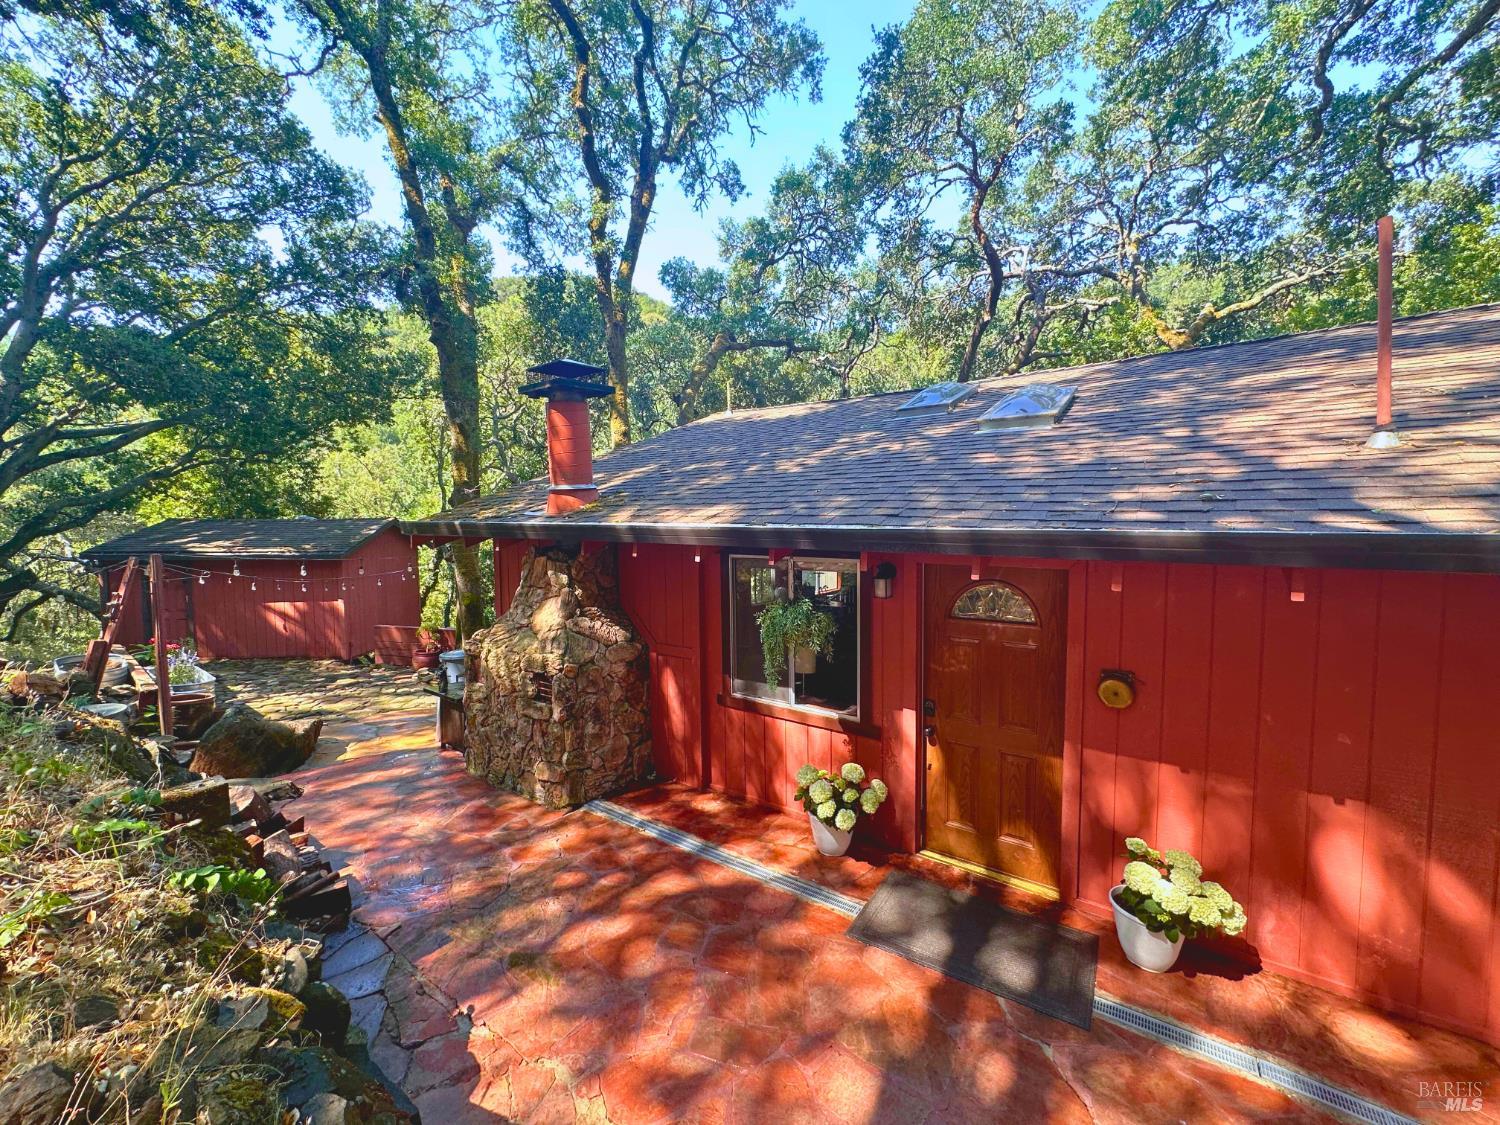
Red wood-sided home with a stone chimney and paved entry patio beneath mature trees.
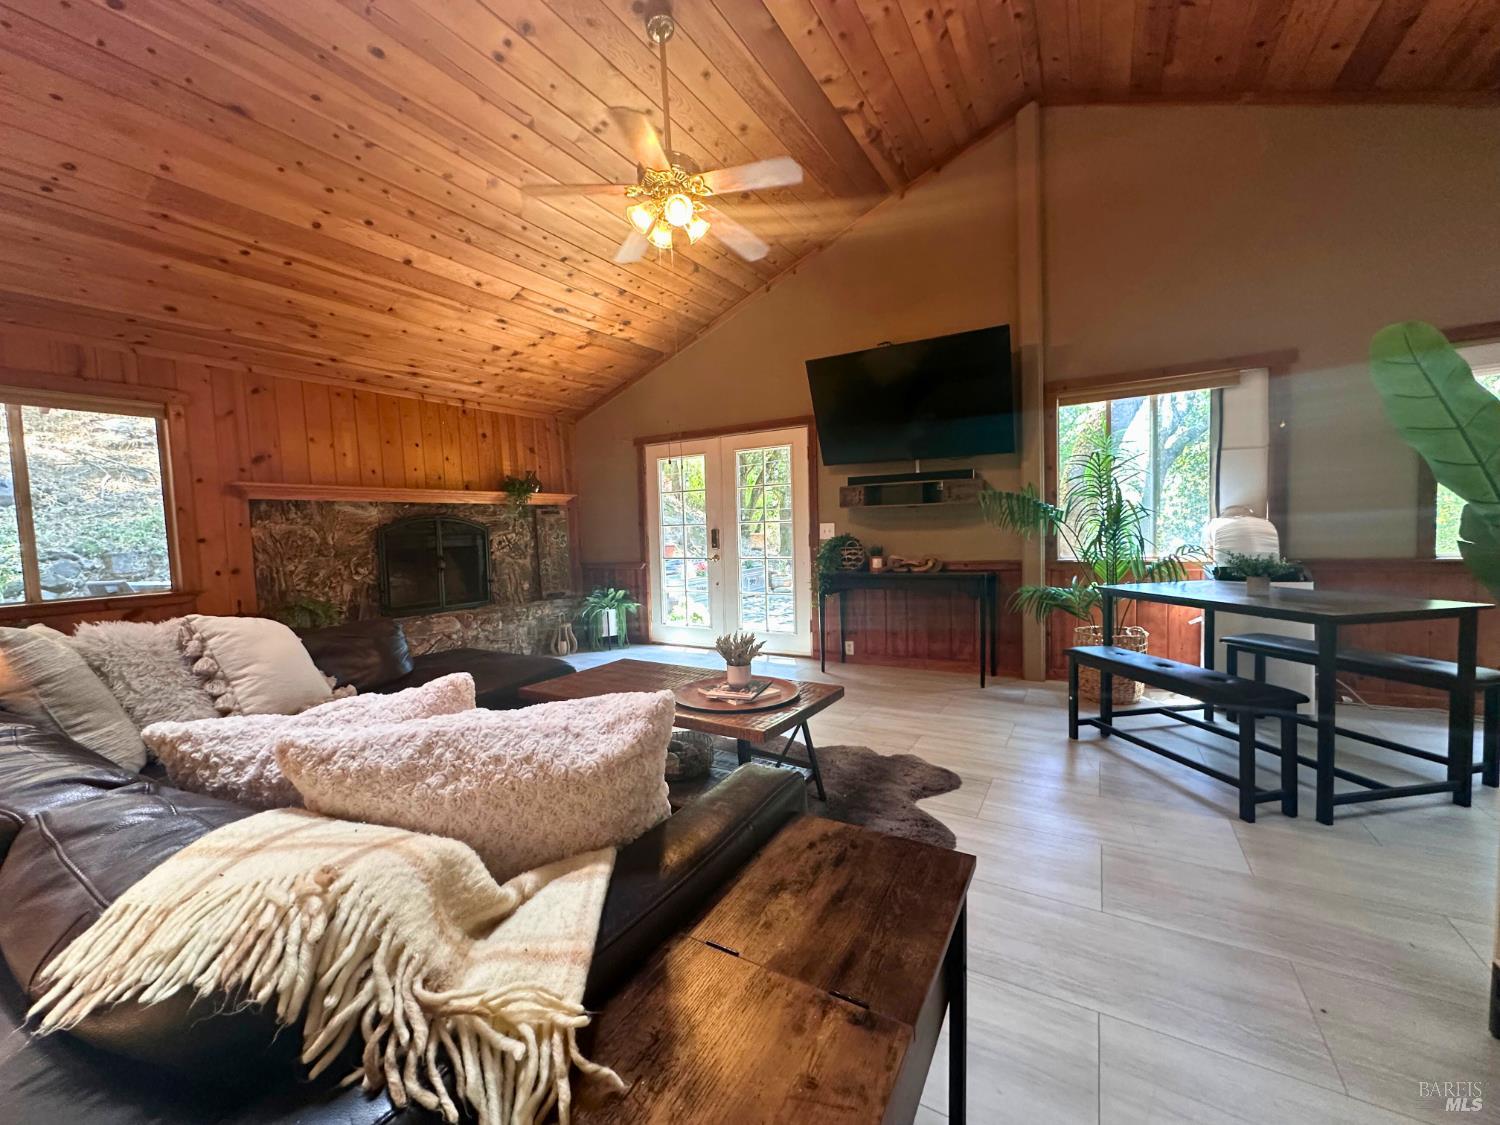
Furnished living room with a vaulted wood ceiling, stone fireplace, and French doors.
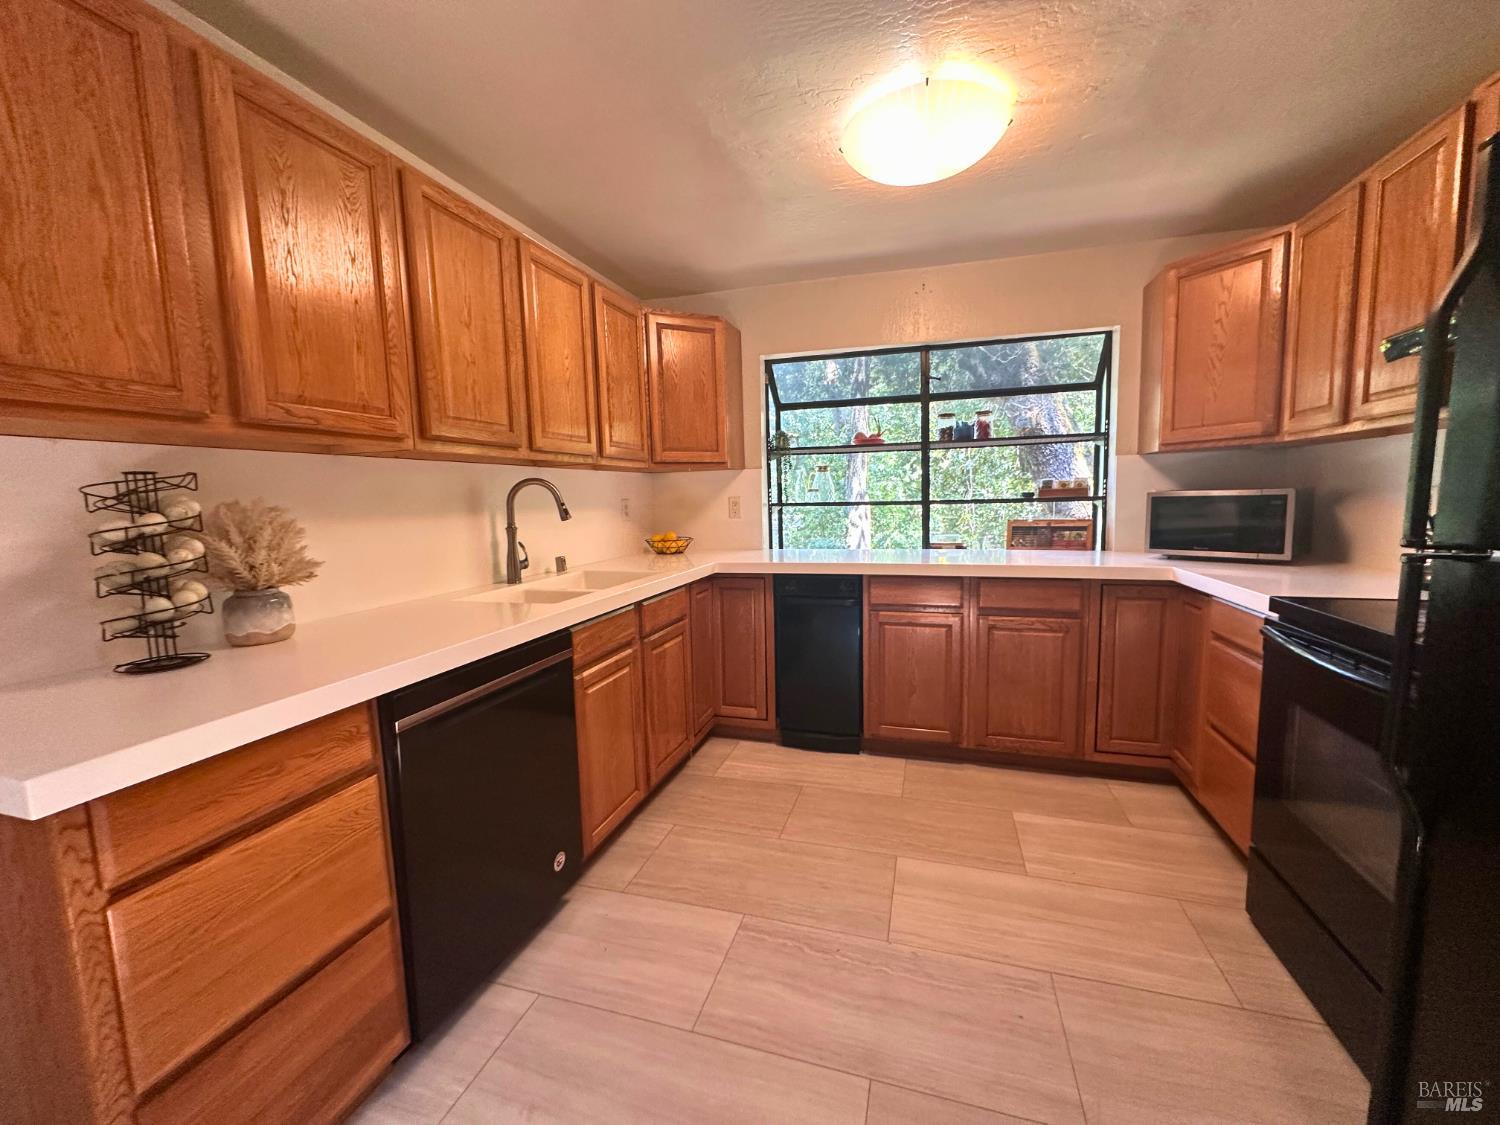
Kitchen with warm wood cabinets, white counters, black appliances, and a large window overlooking greenery.
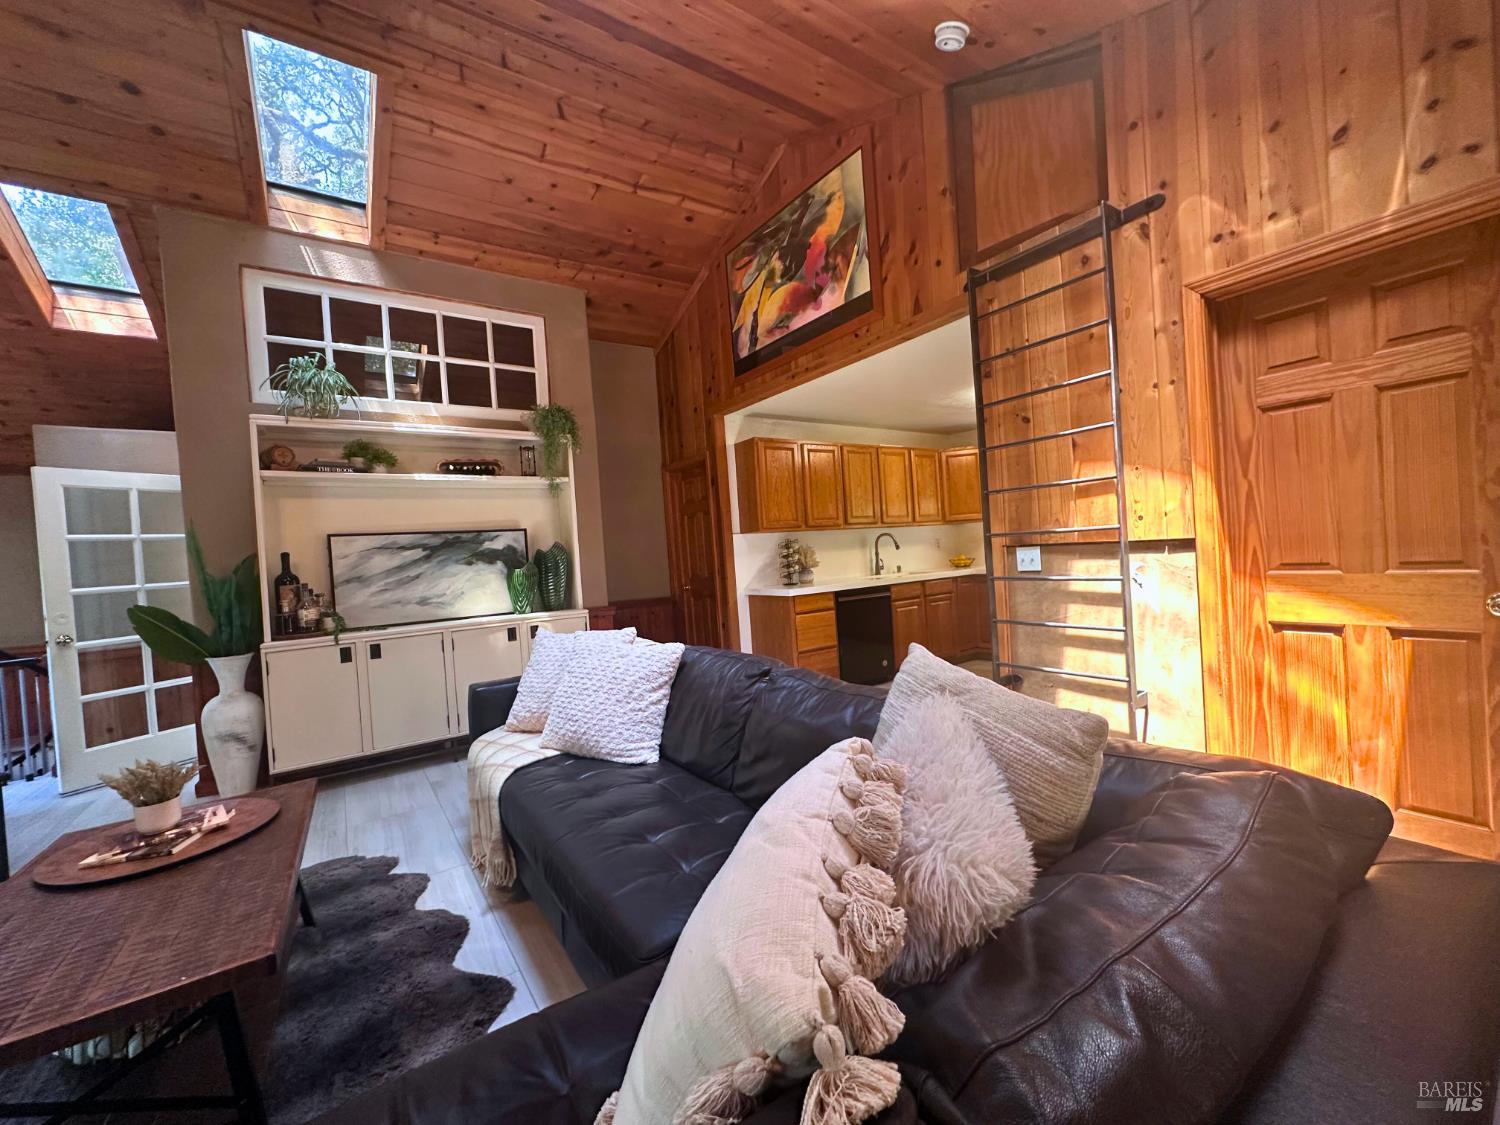
Living room with a soaring wood ceiling, skylights, and a ladder beside the open kitchen.
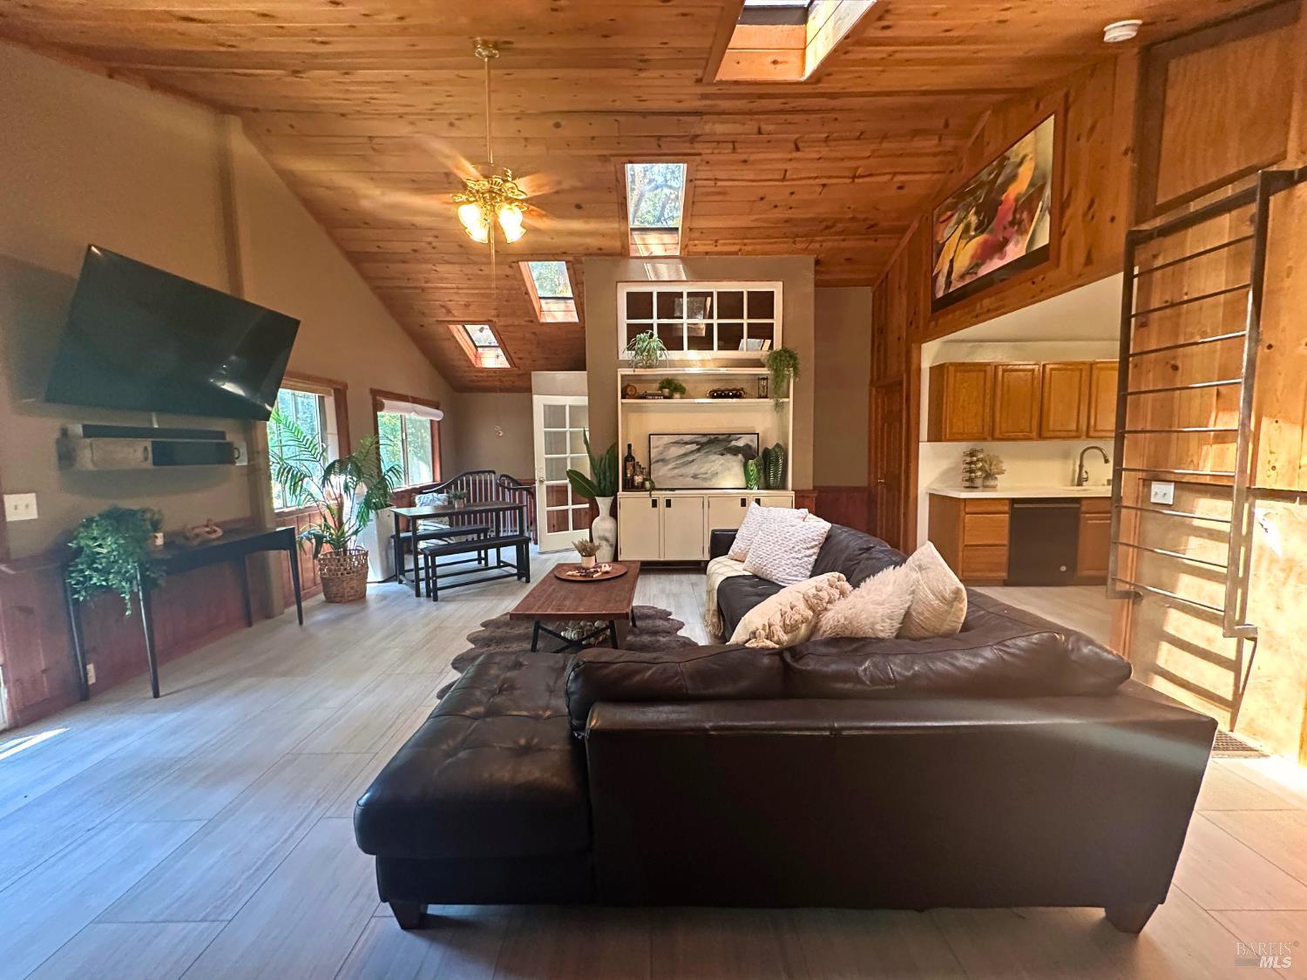
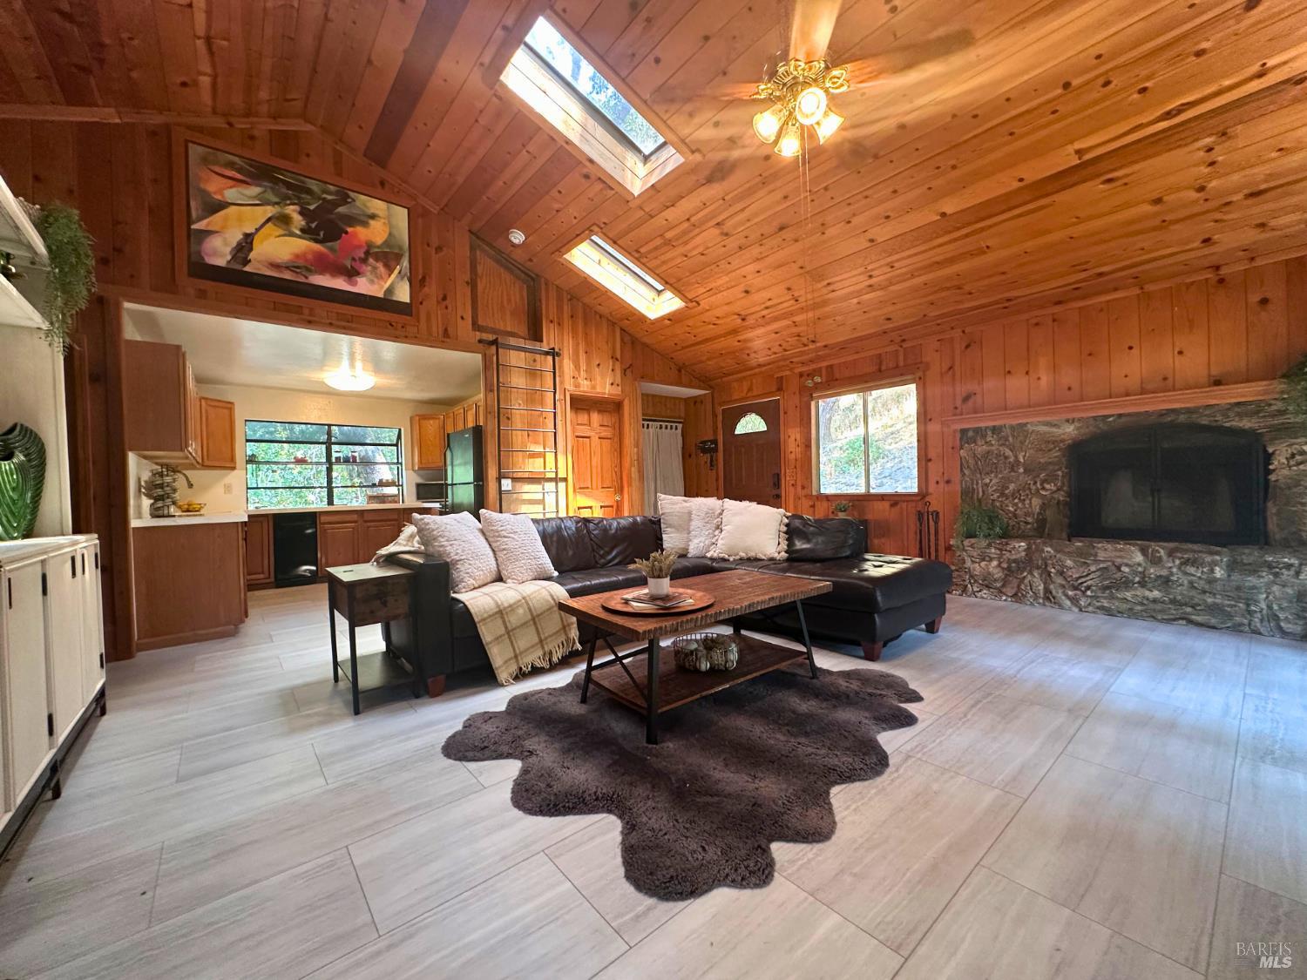
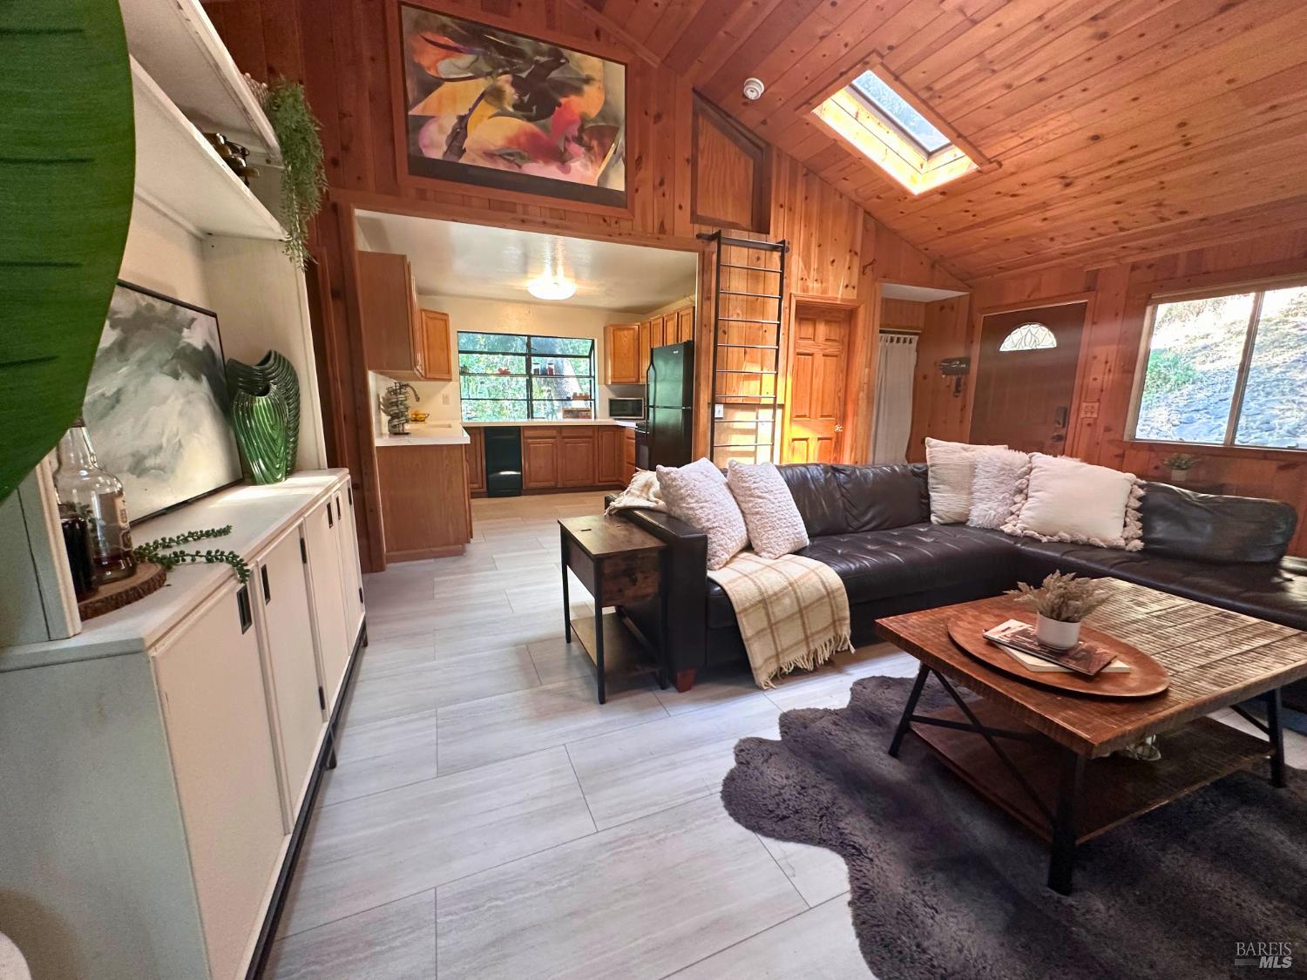
Living room with a vaulted wood ceiling, skylights, and a dark leather sectional.
Living room with a vaulted wood ceiling, skylights, and a large stone fireplace.
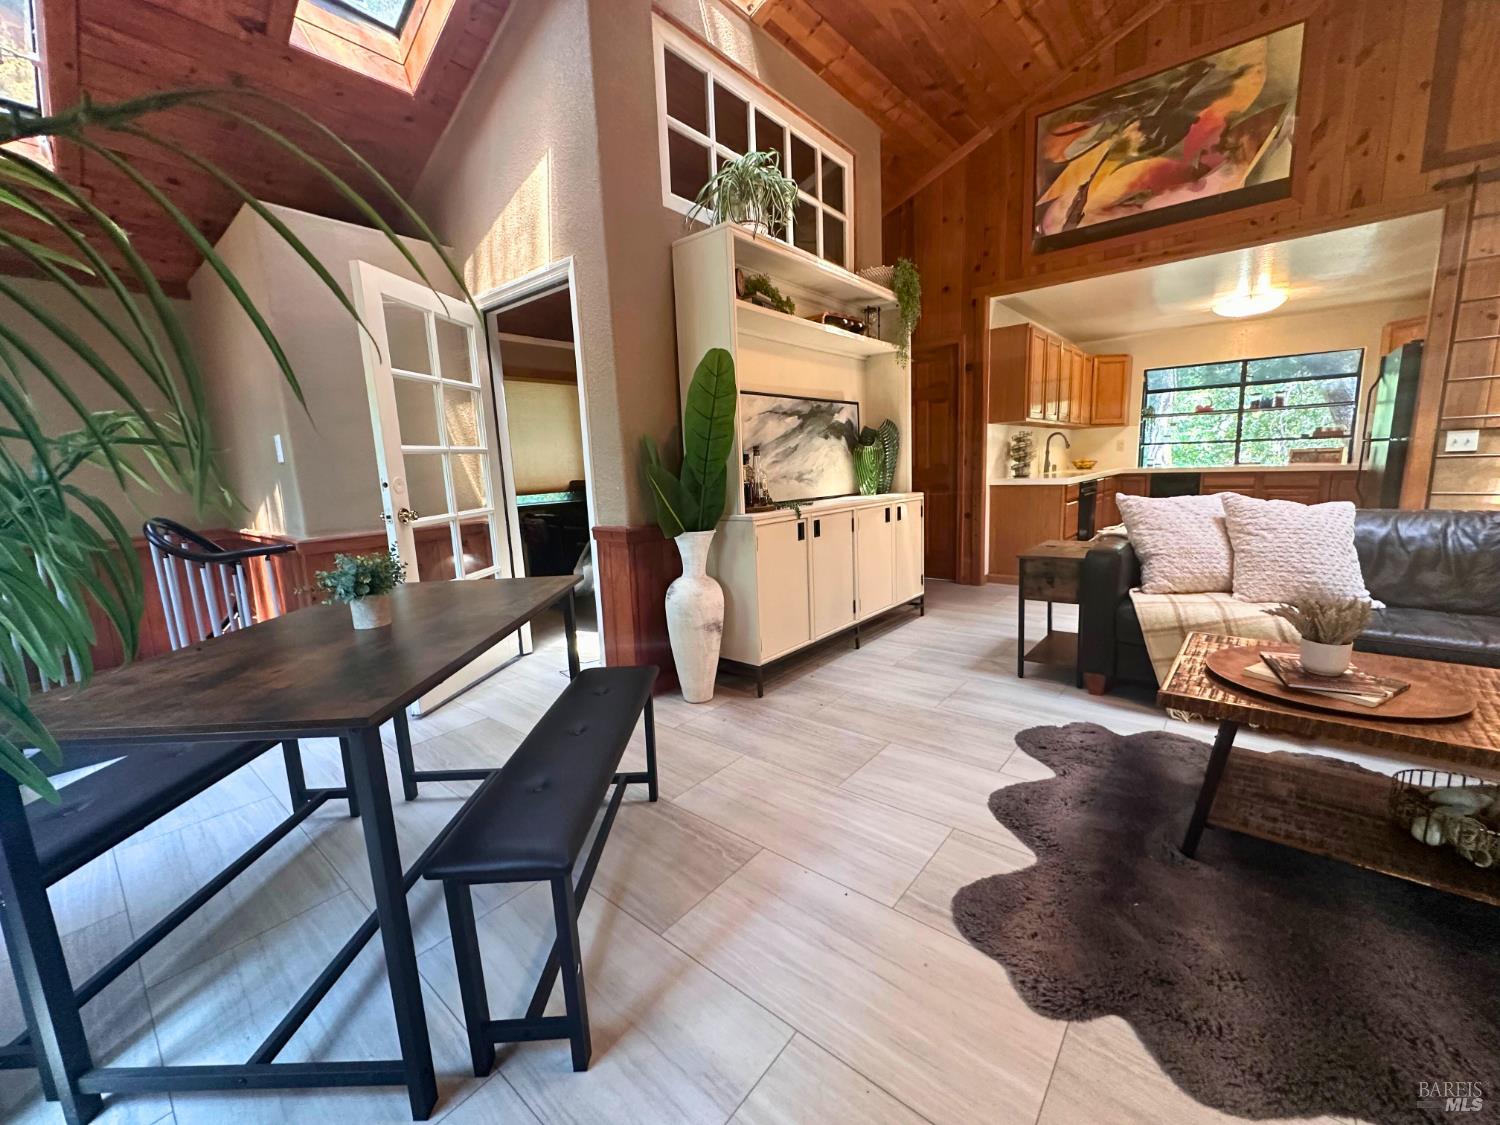
Open-plan living and dining area with a vaulted wood ceiling, skylights, and kitchen beyond.
Living room with vaulted wood ceiling, skylight, leather sectional, and open kitchen.
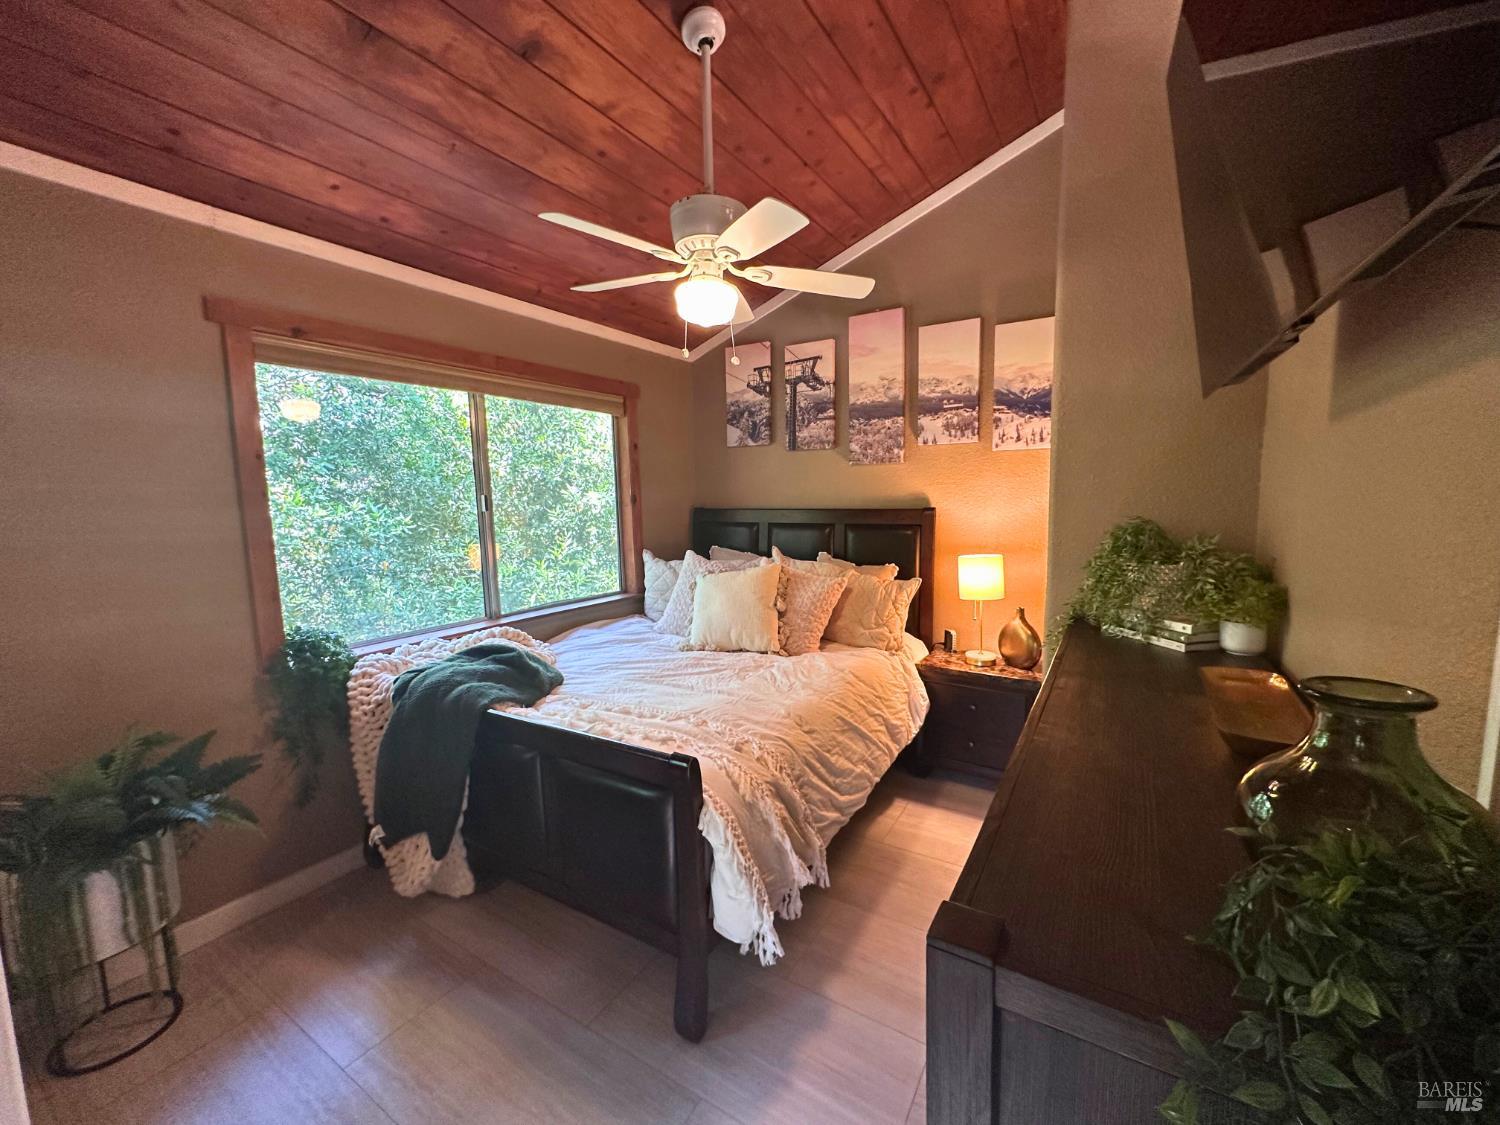
Furnished bedroom with a vaulted wood ceiling, large window, and dark wood bed.
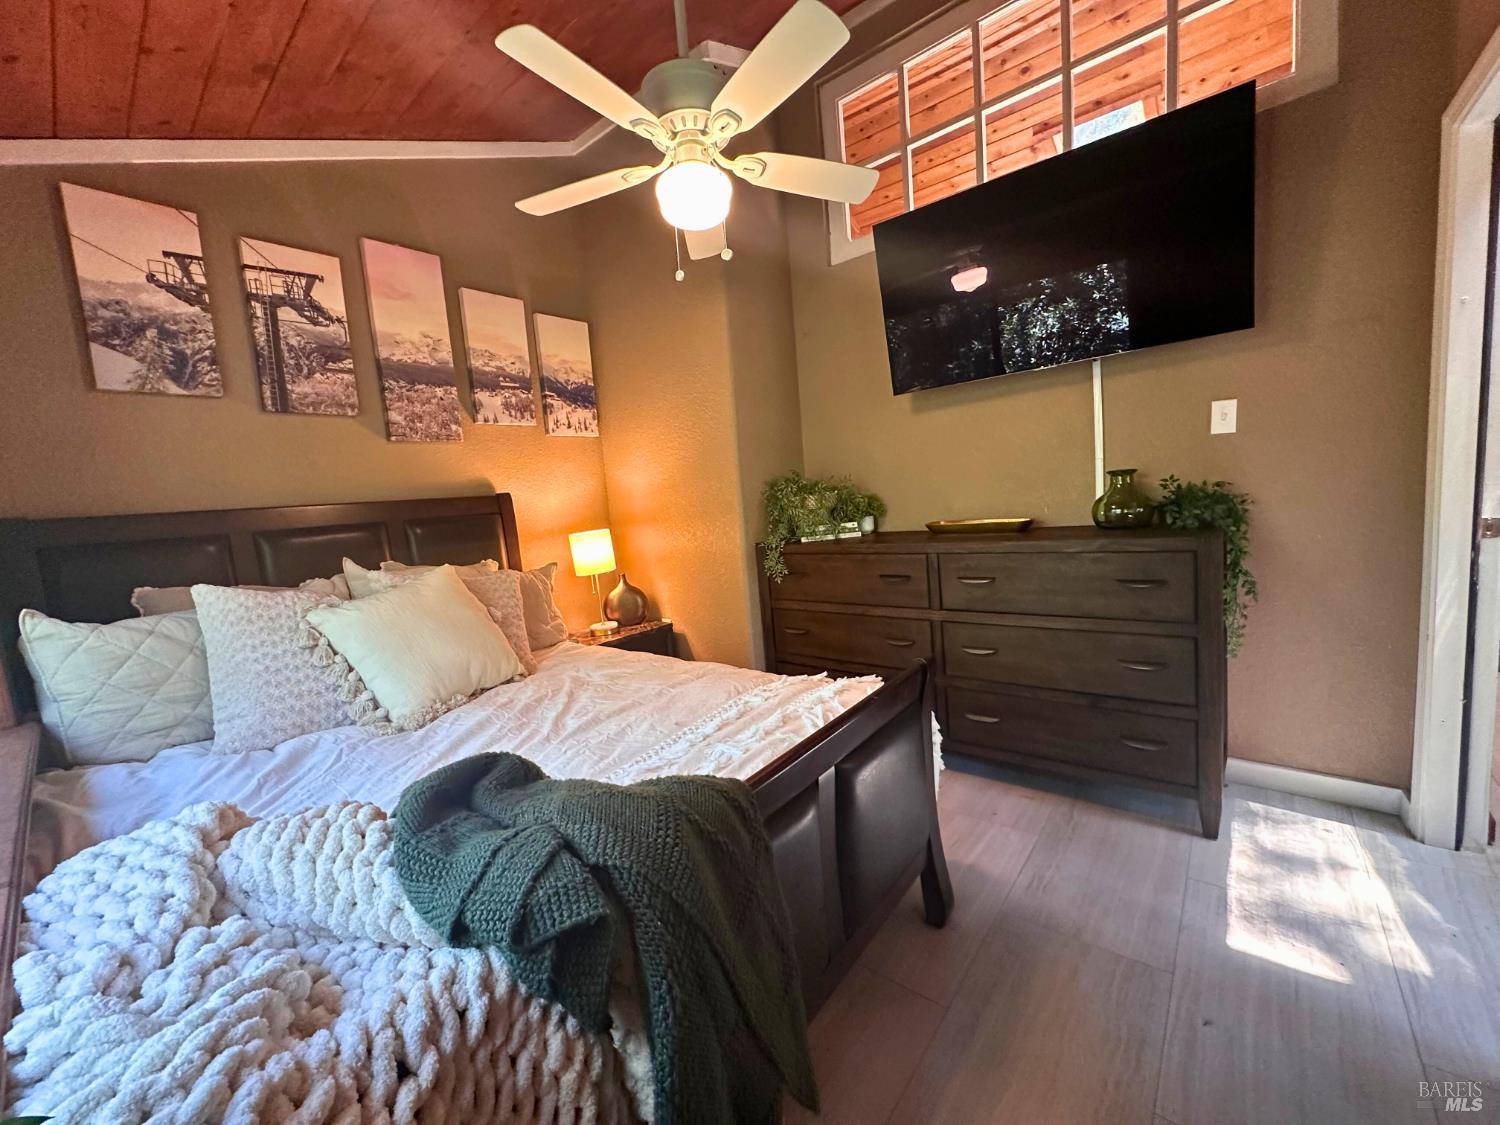
Furnished bedroom with layered bedding, a dark wood dresser, wall-mounted television, and high windows.
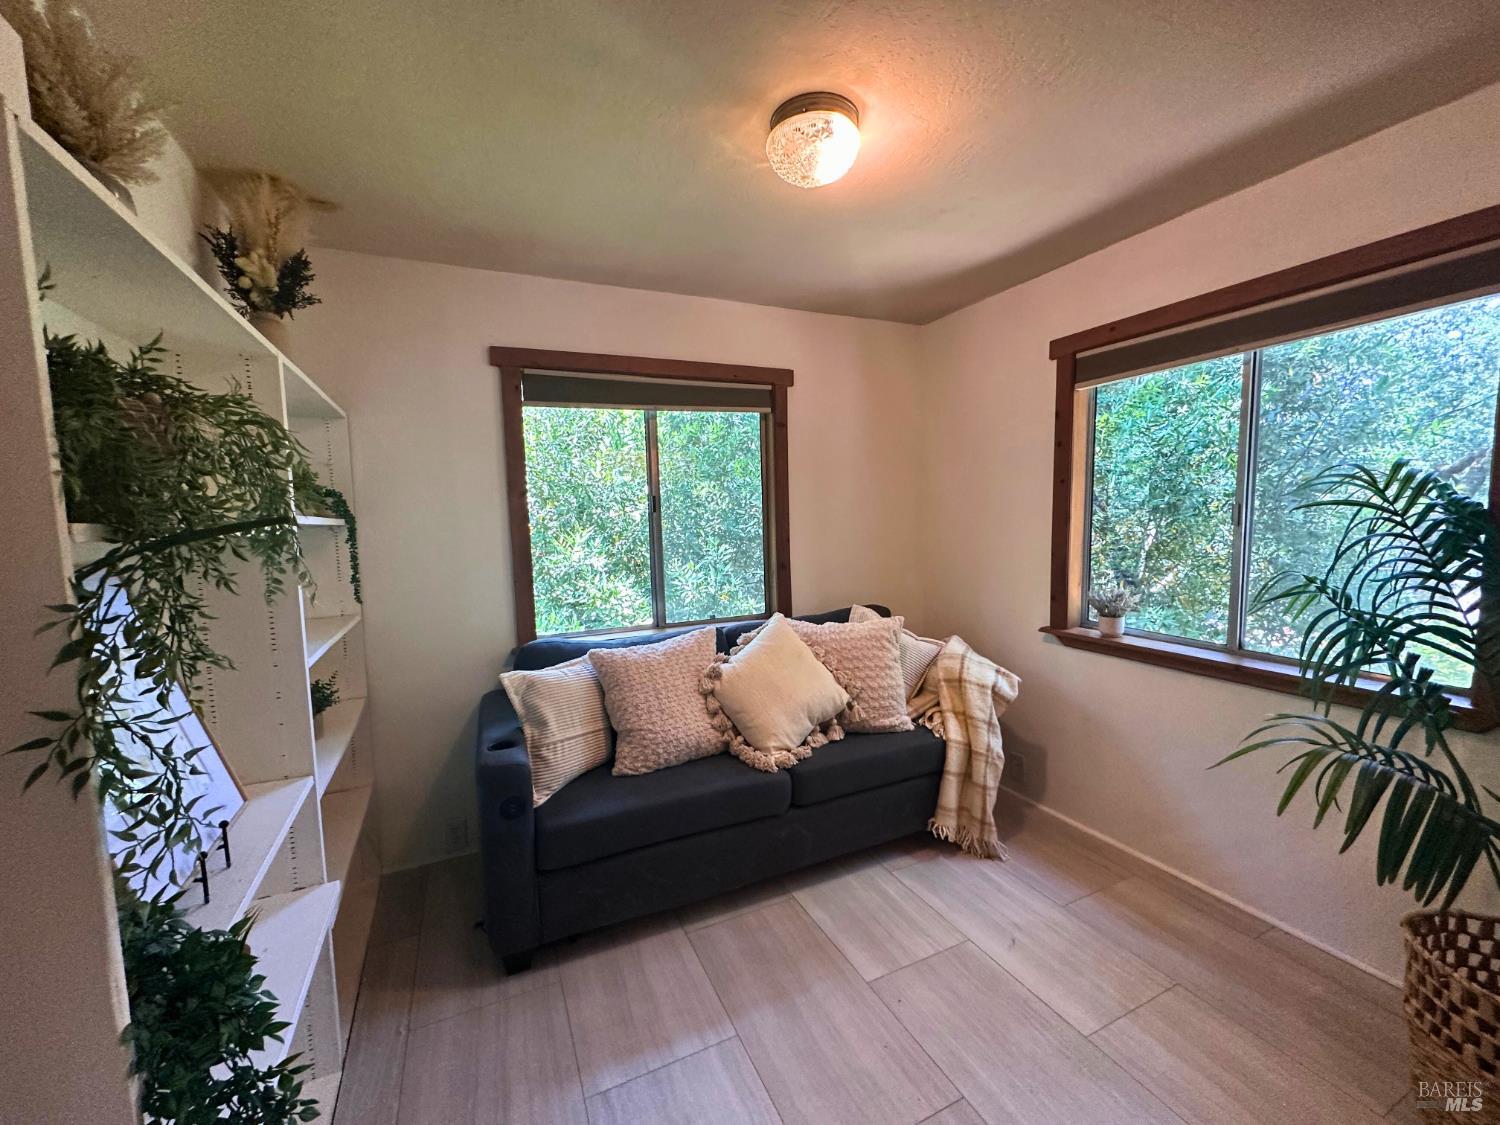
Living room with a dark sofa, built-in shelving, and large windows overlooking greenery.
Gravel driveway beneath trees with a lifted Jeep and two parked vehicles.
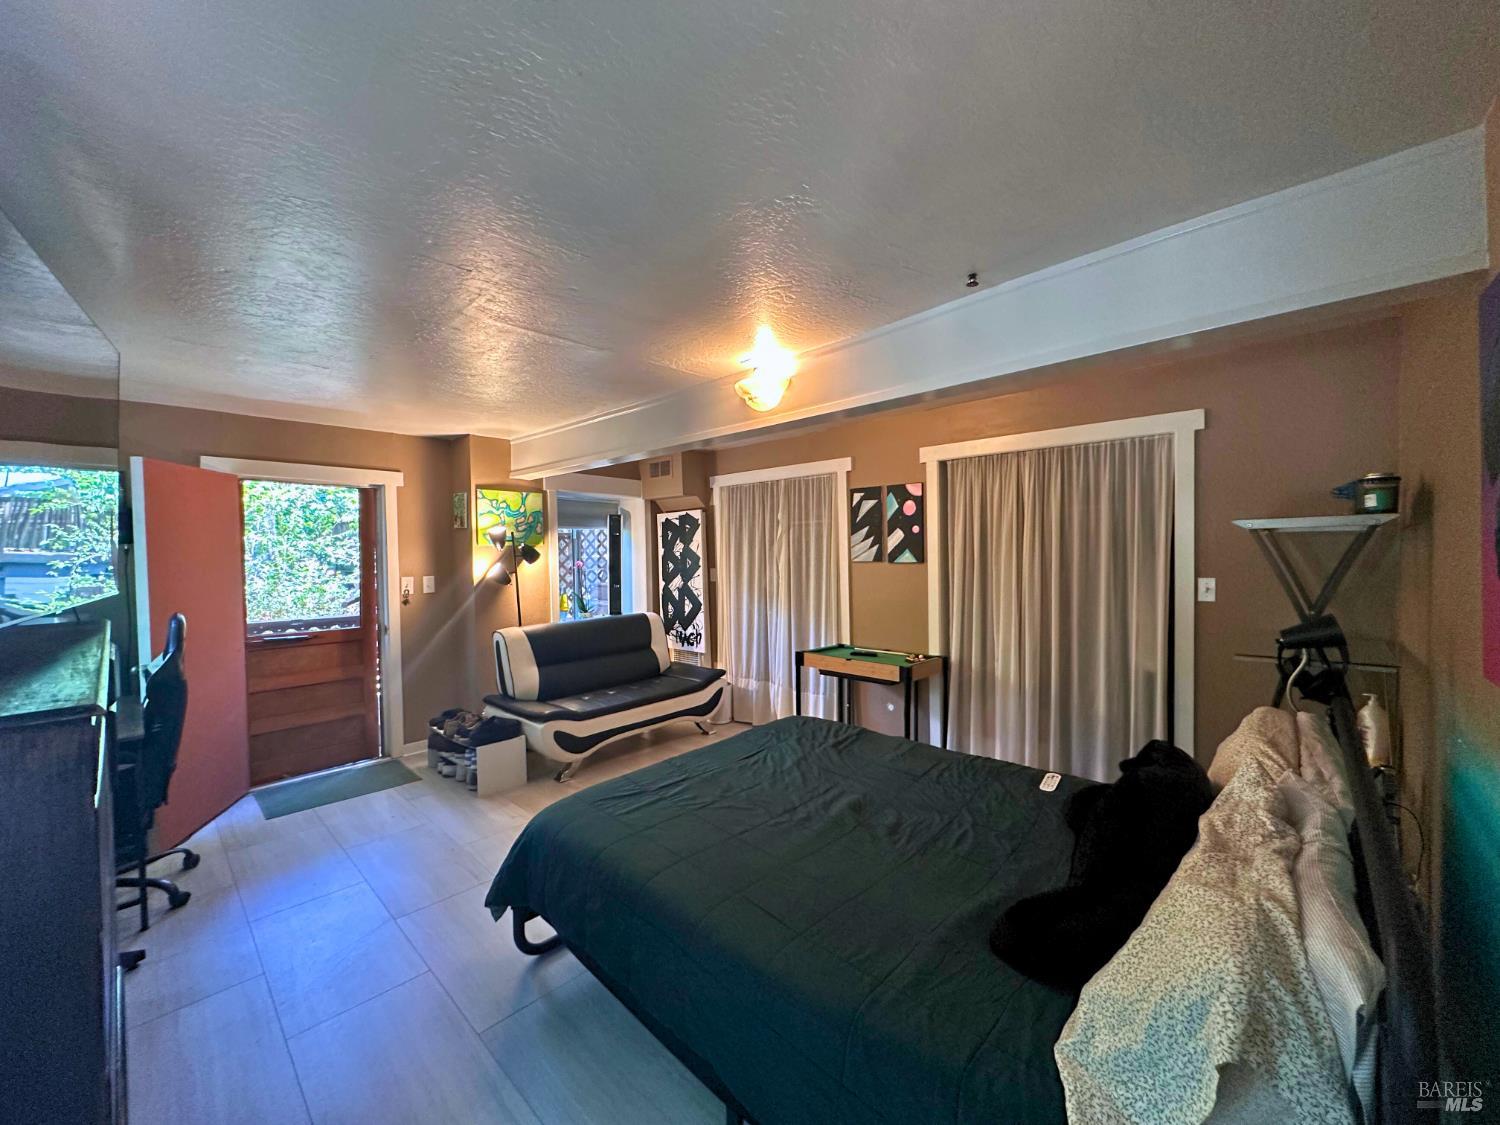
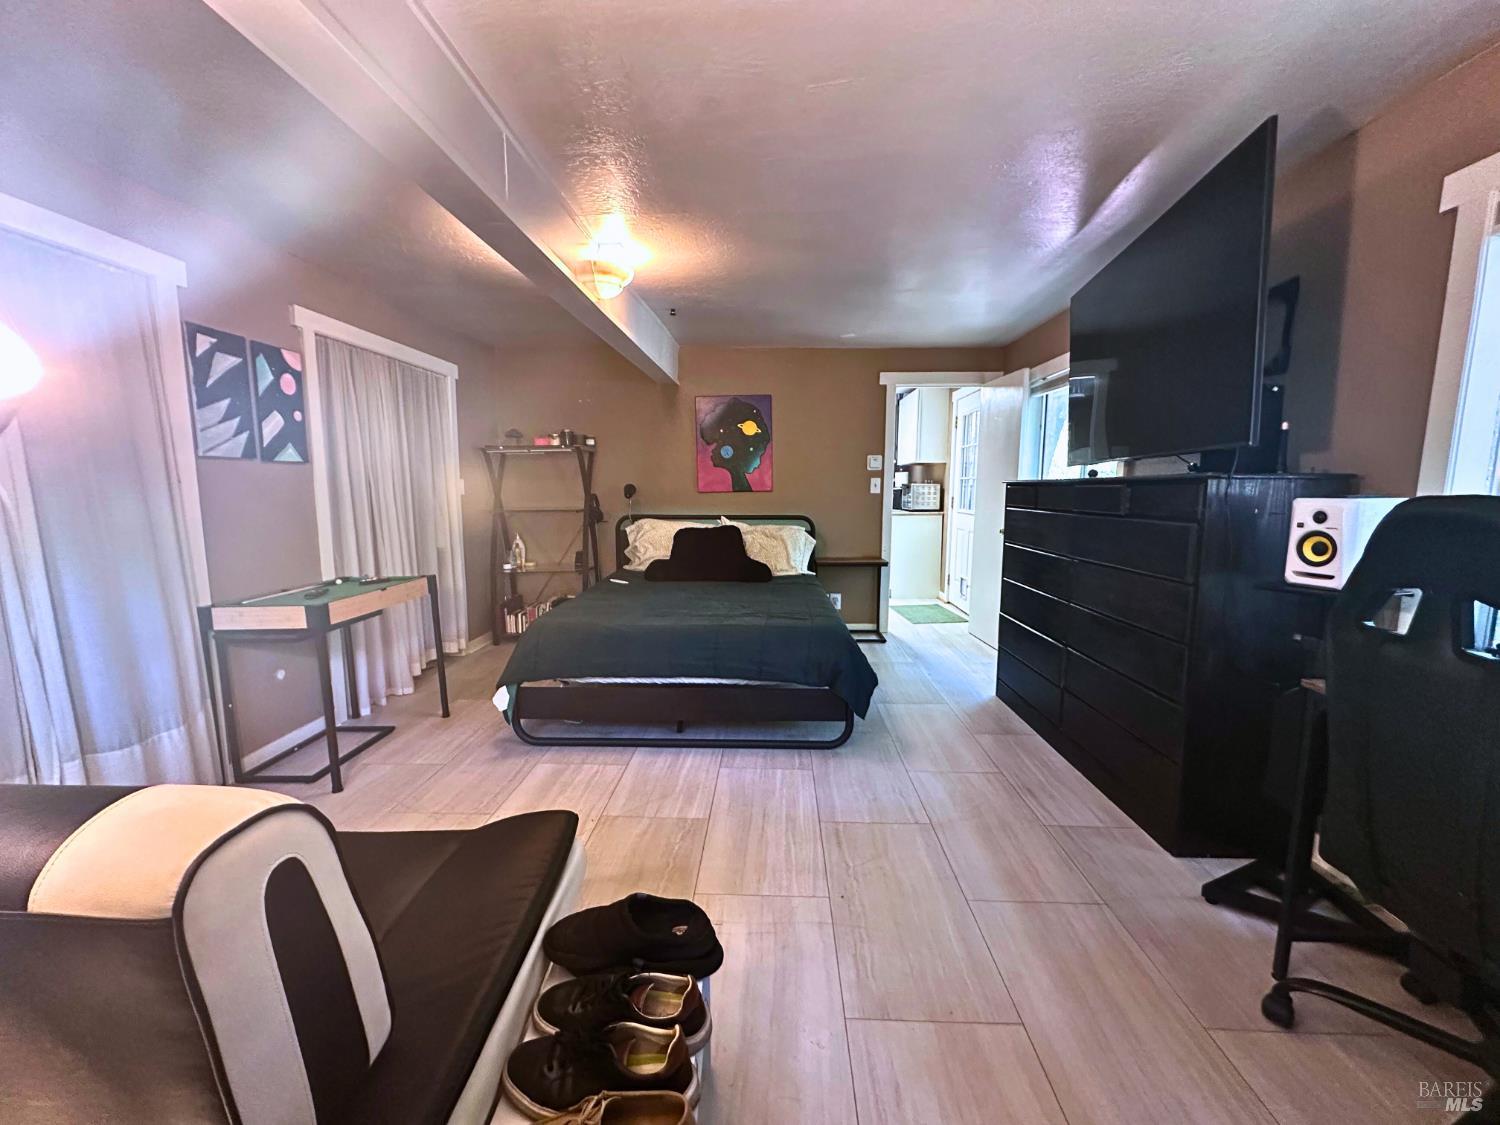
Furnished bedroom with a dark green bedspread, loveseat, tiled floor, and curtained windows.
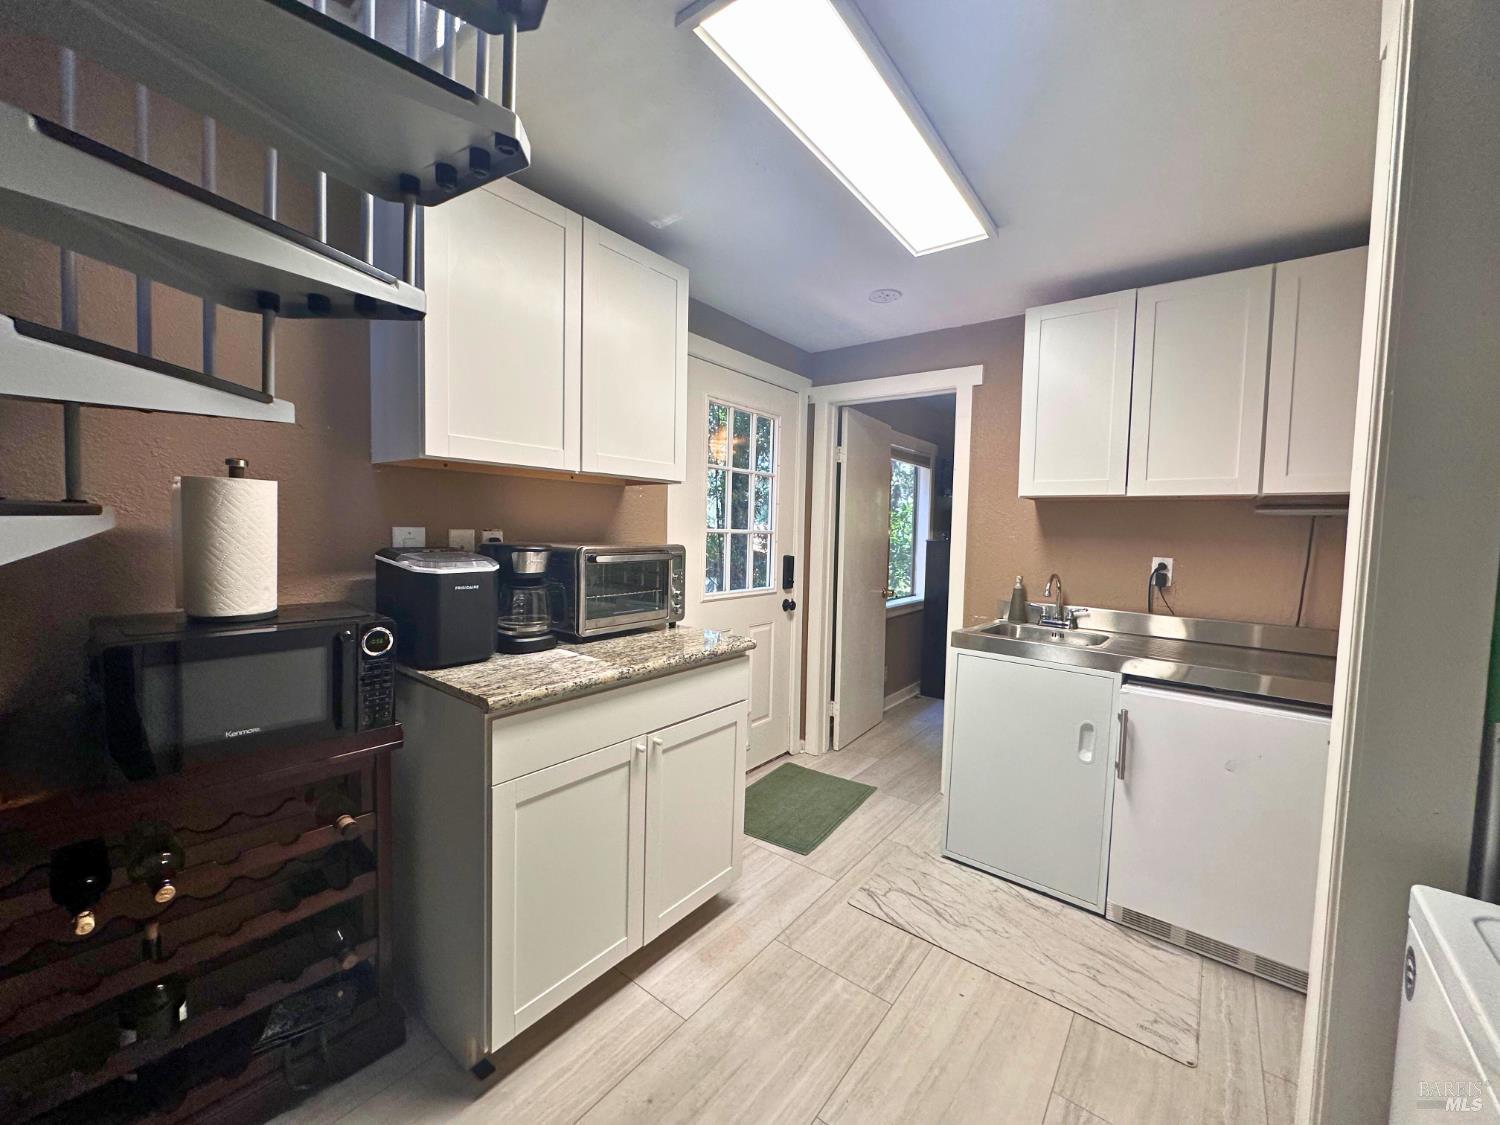
Compact utility kitchen with white cabinets, stainless-steel sink and counter, and a wine rack.
Furnished bedroom with a bed, tiled floor, and large TV on a black dresser.
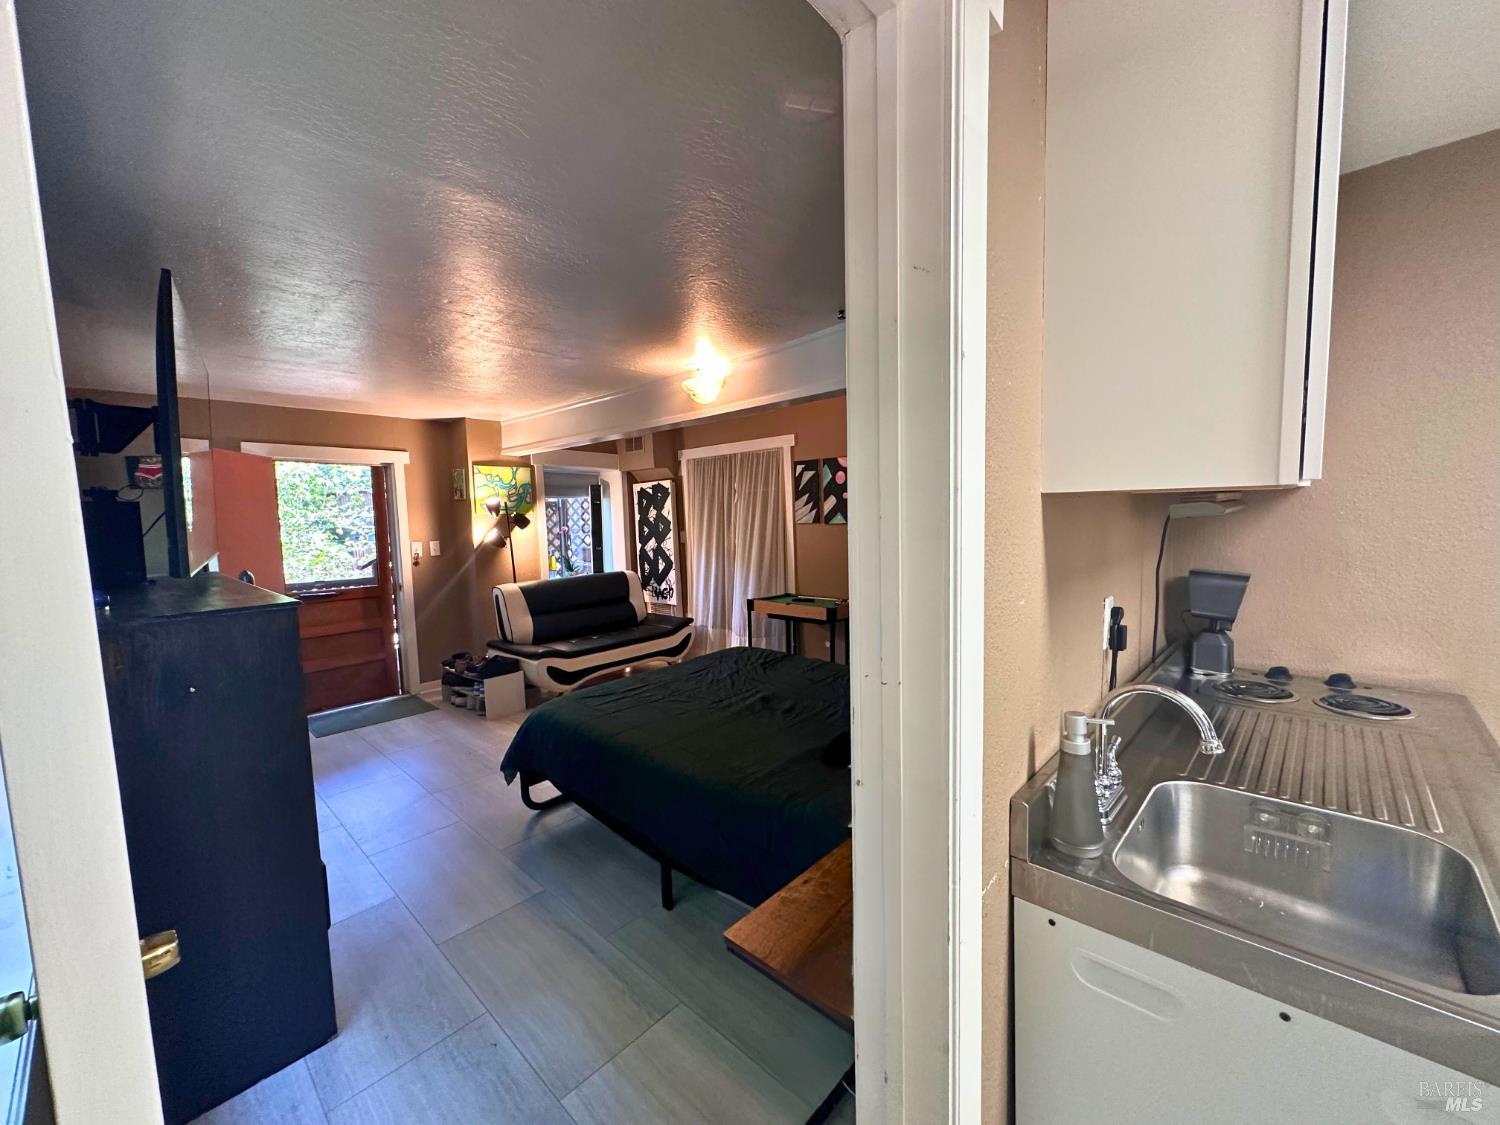
Furnished studio with a bed, sofa, and compact kitchenette with stainless-steel sink.
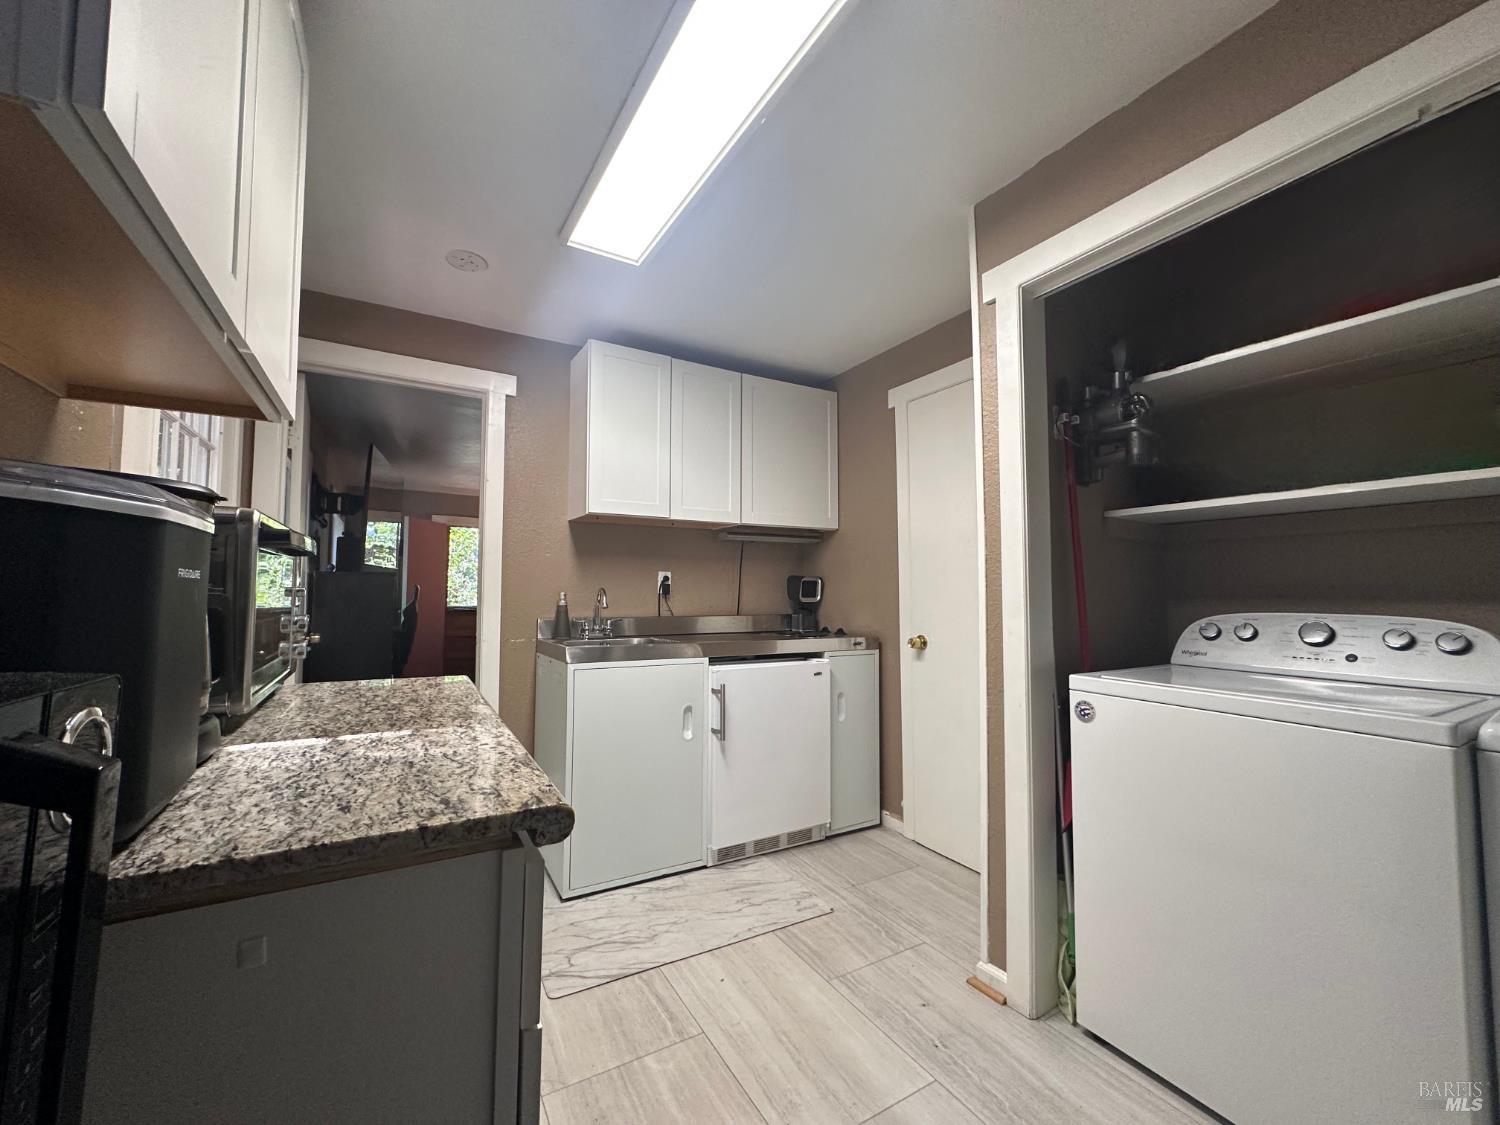
Laundry room with a top-loading washer, utility sink, white cabinets, and granite-topped counter.
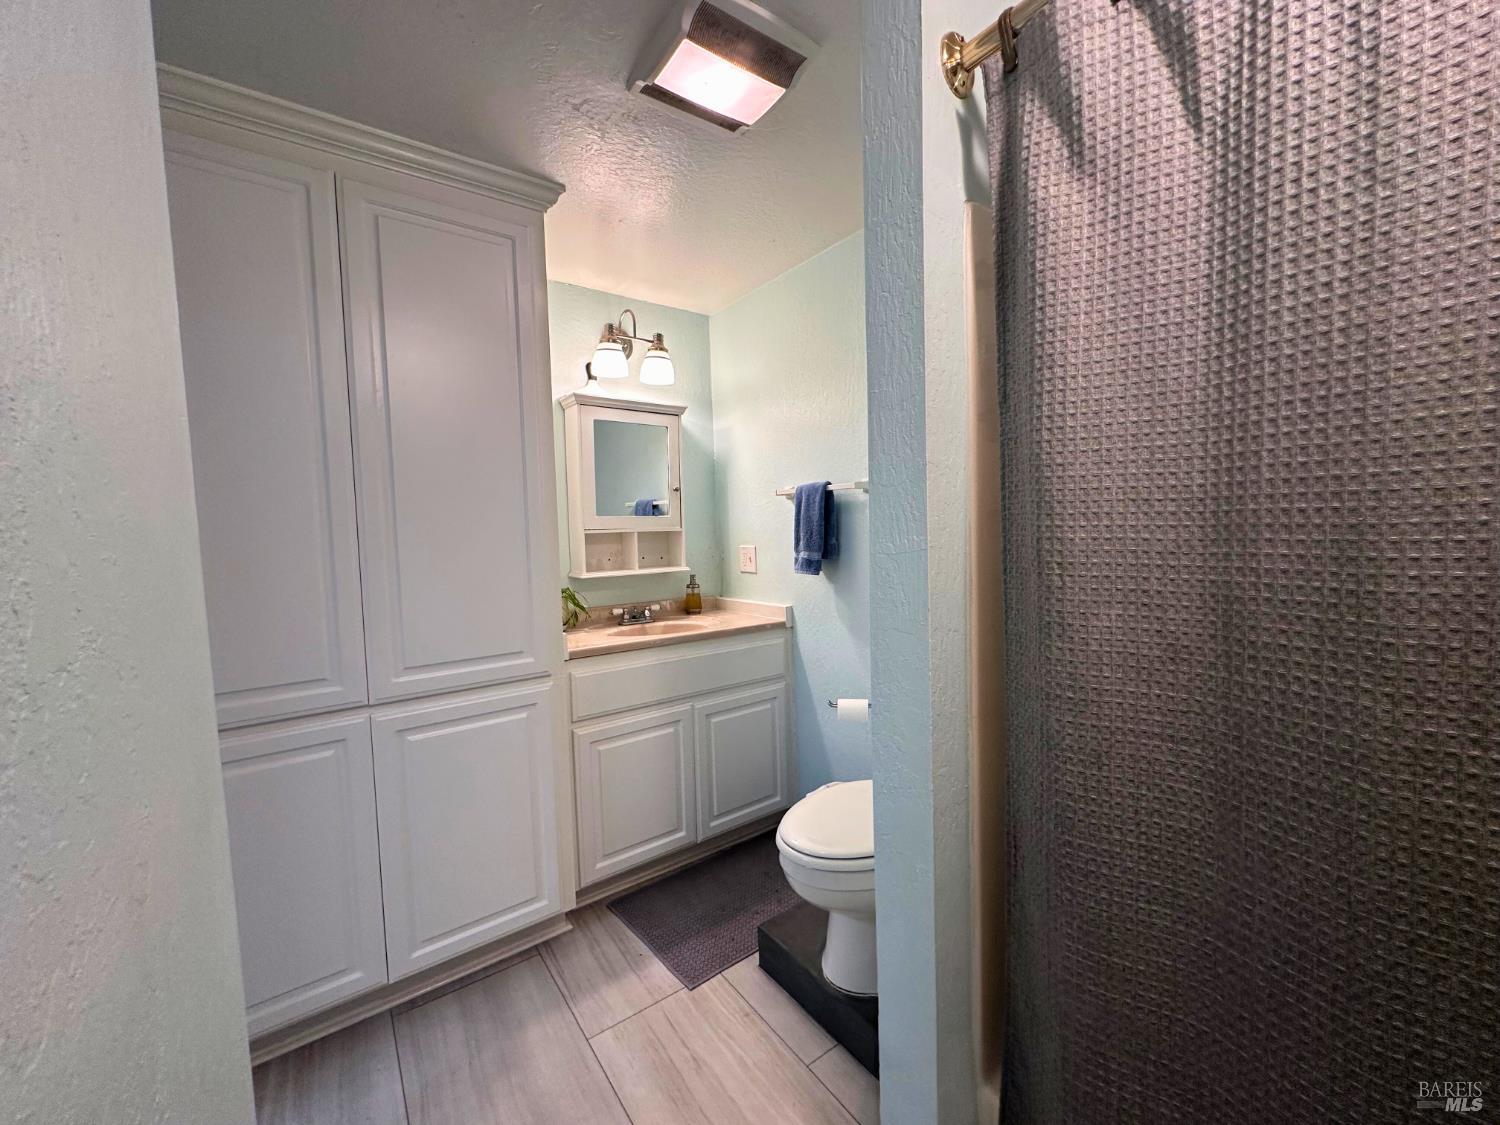
Bathroom with extensive white cabinetry, a vanity, and pale blue walls.
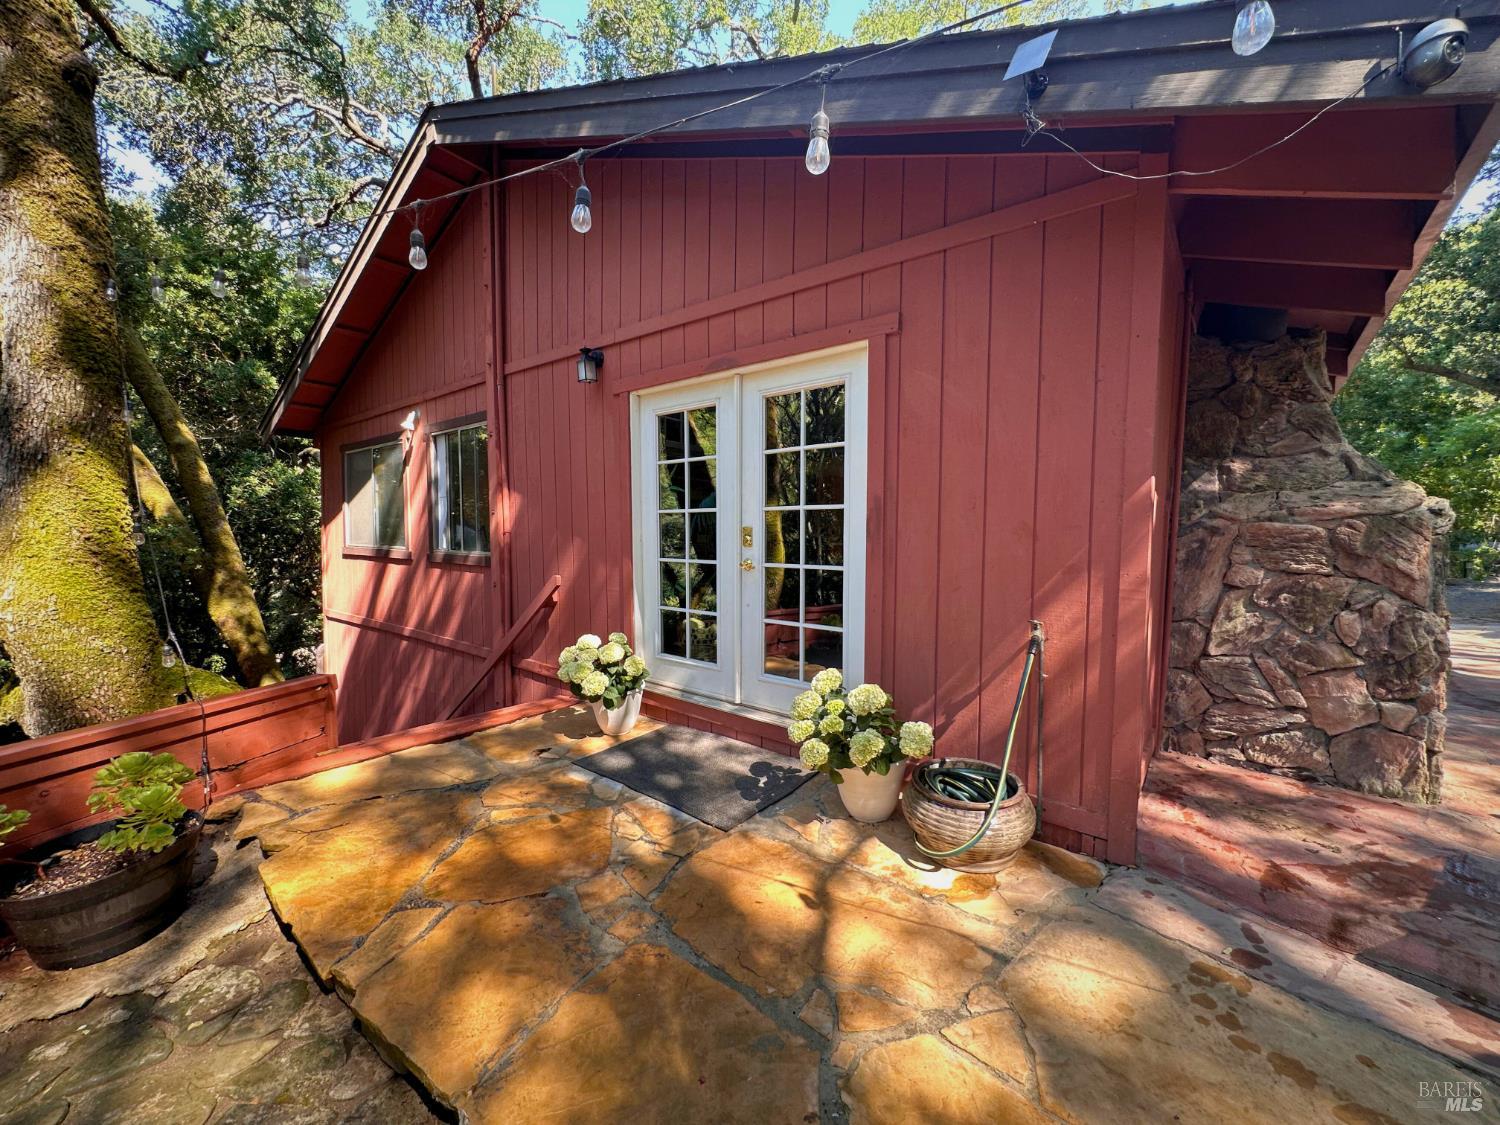
Red home entry with white French doors, a stone chimney, and a flagstone patio beneath mature trees.
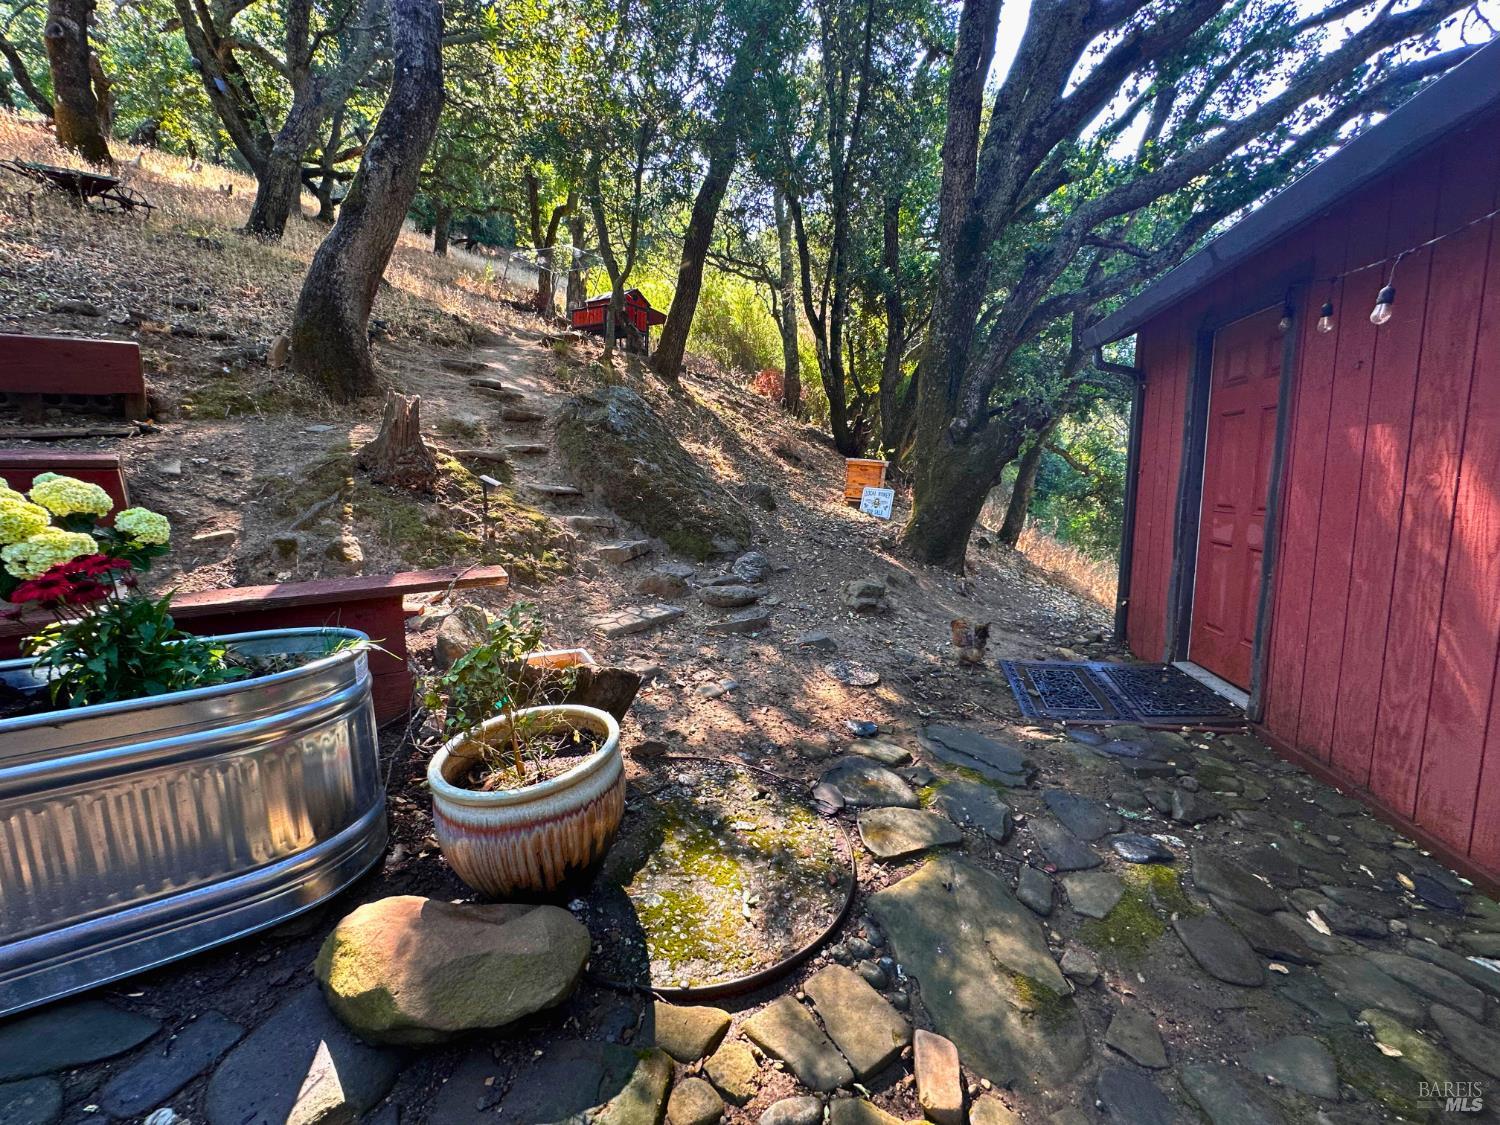
Stone patio with pink bistro furniture, flower planters, string lights, and a red shed beneath mature trees.
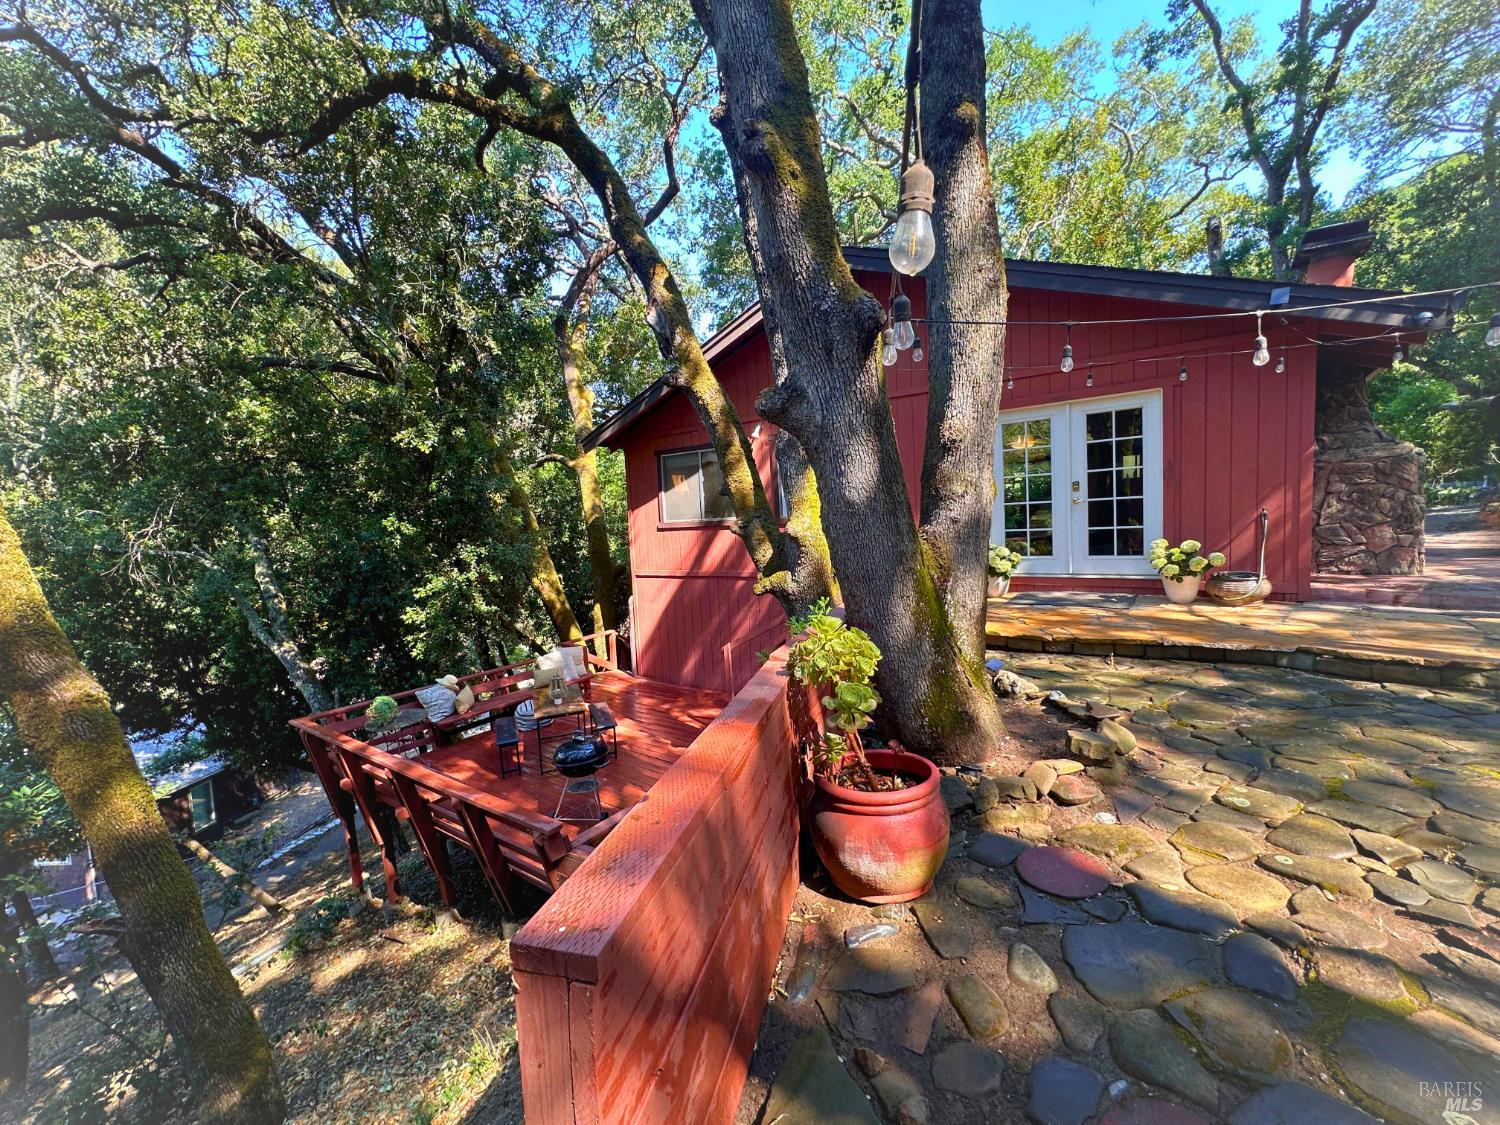
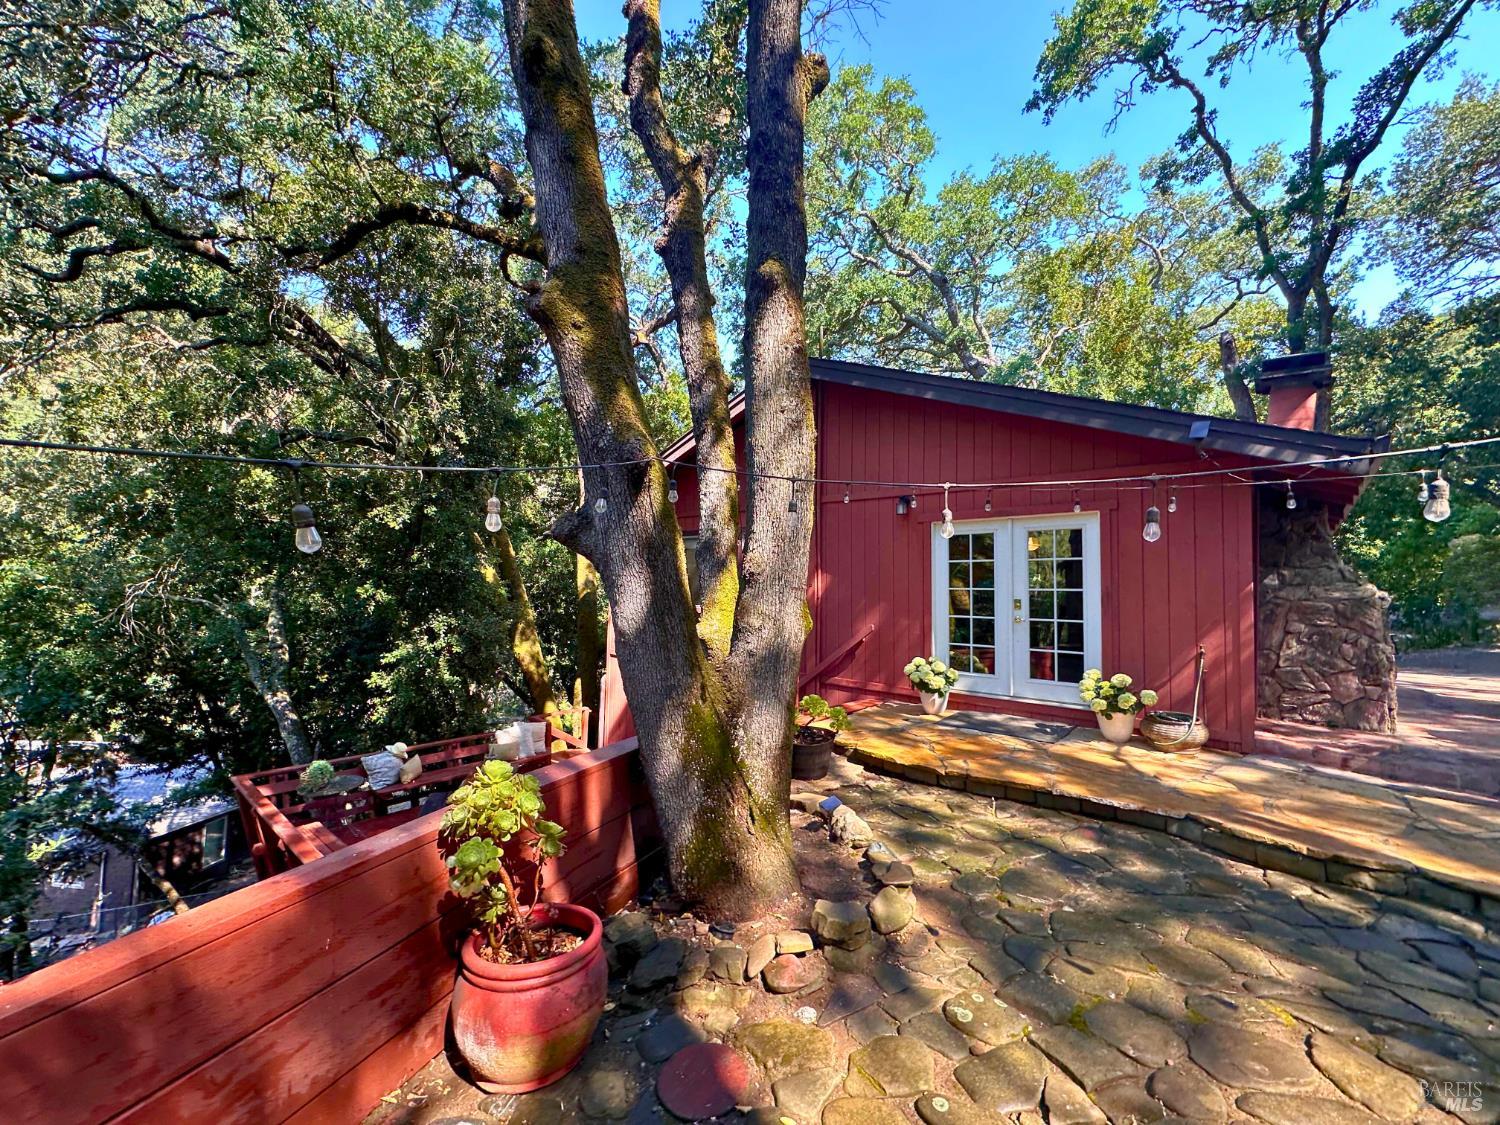
Red house nestled among mature trees, with a furnished redwood deck and stone patio.
Red-sided home with French doors opening onto a stone patio beneath mature trees.
Wooded yard with a stone path, red outbuilding, and planters beneath mature trees.
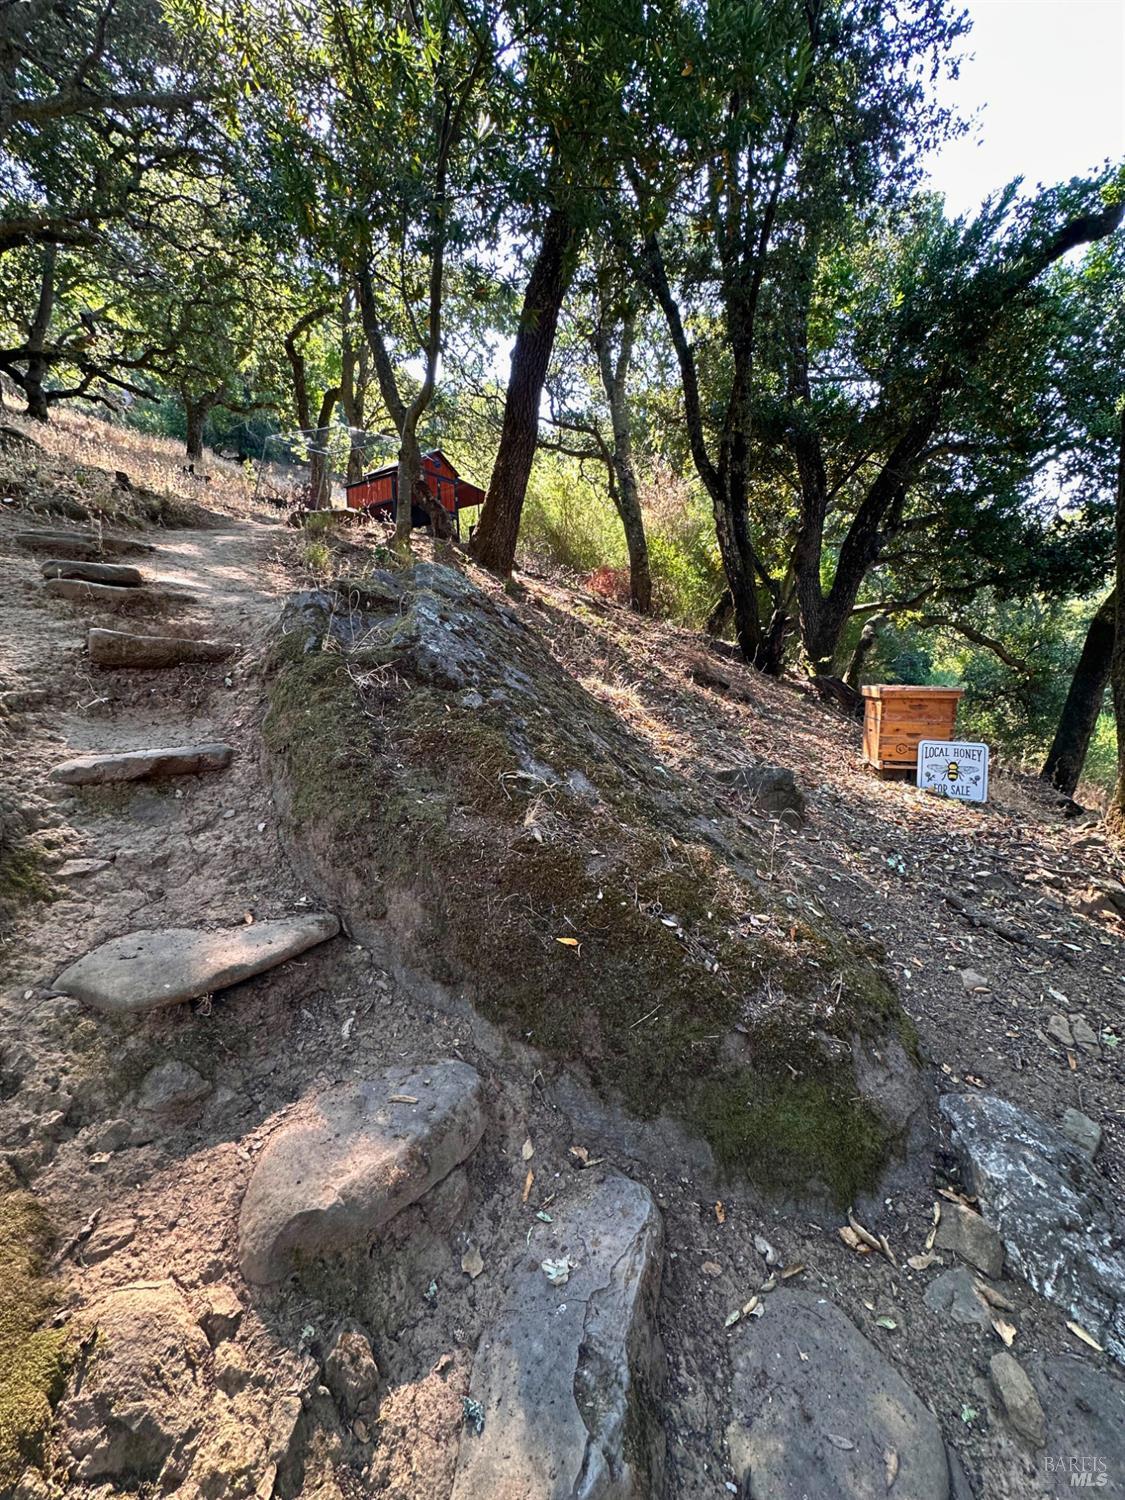
Rocky path and stone steps climb a wooded hillside past a red shed and a local honey stand.
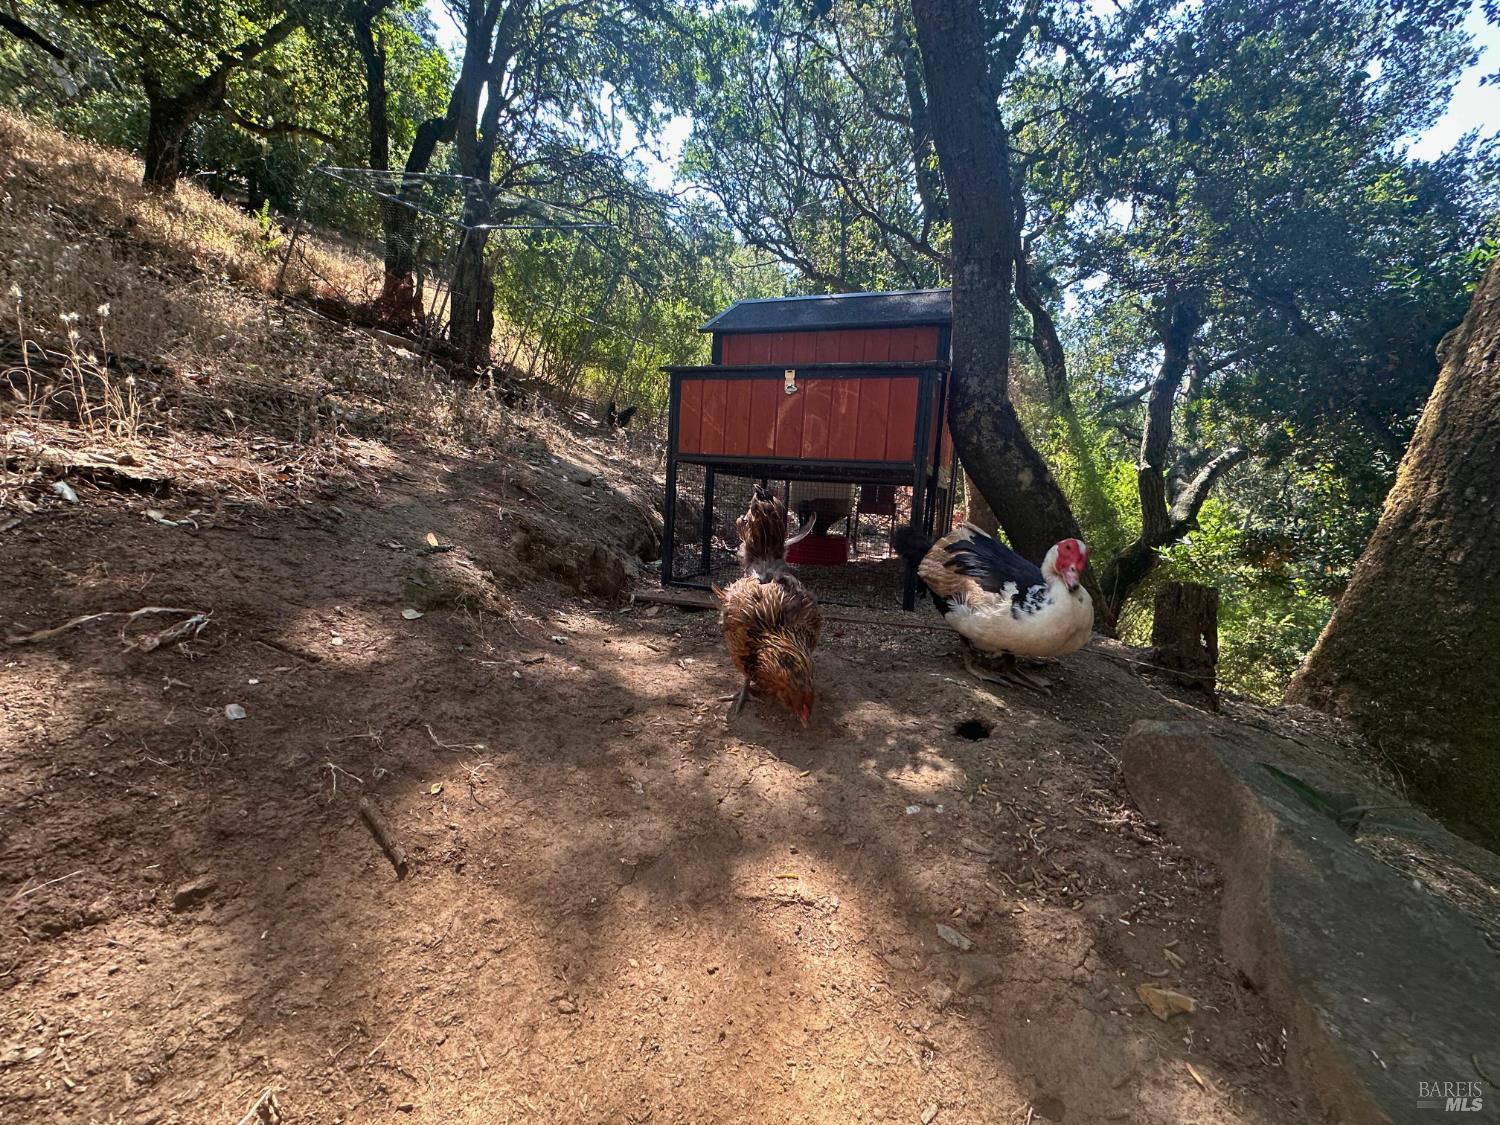
Wooded yard with a red chicken coop and chickens roaming beneath mature trees.
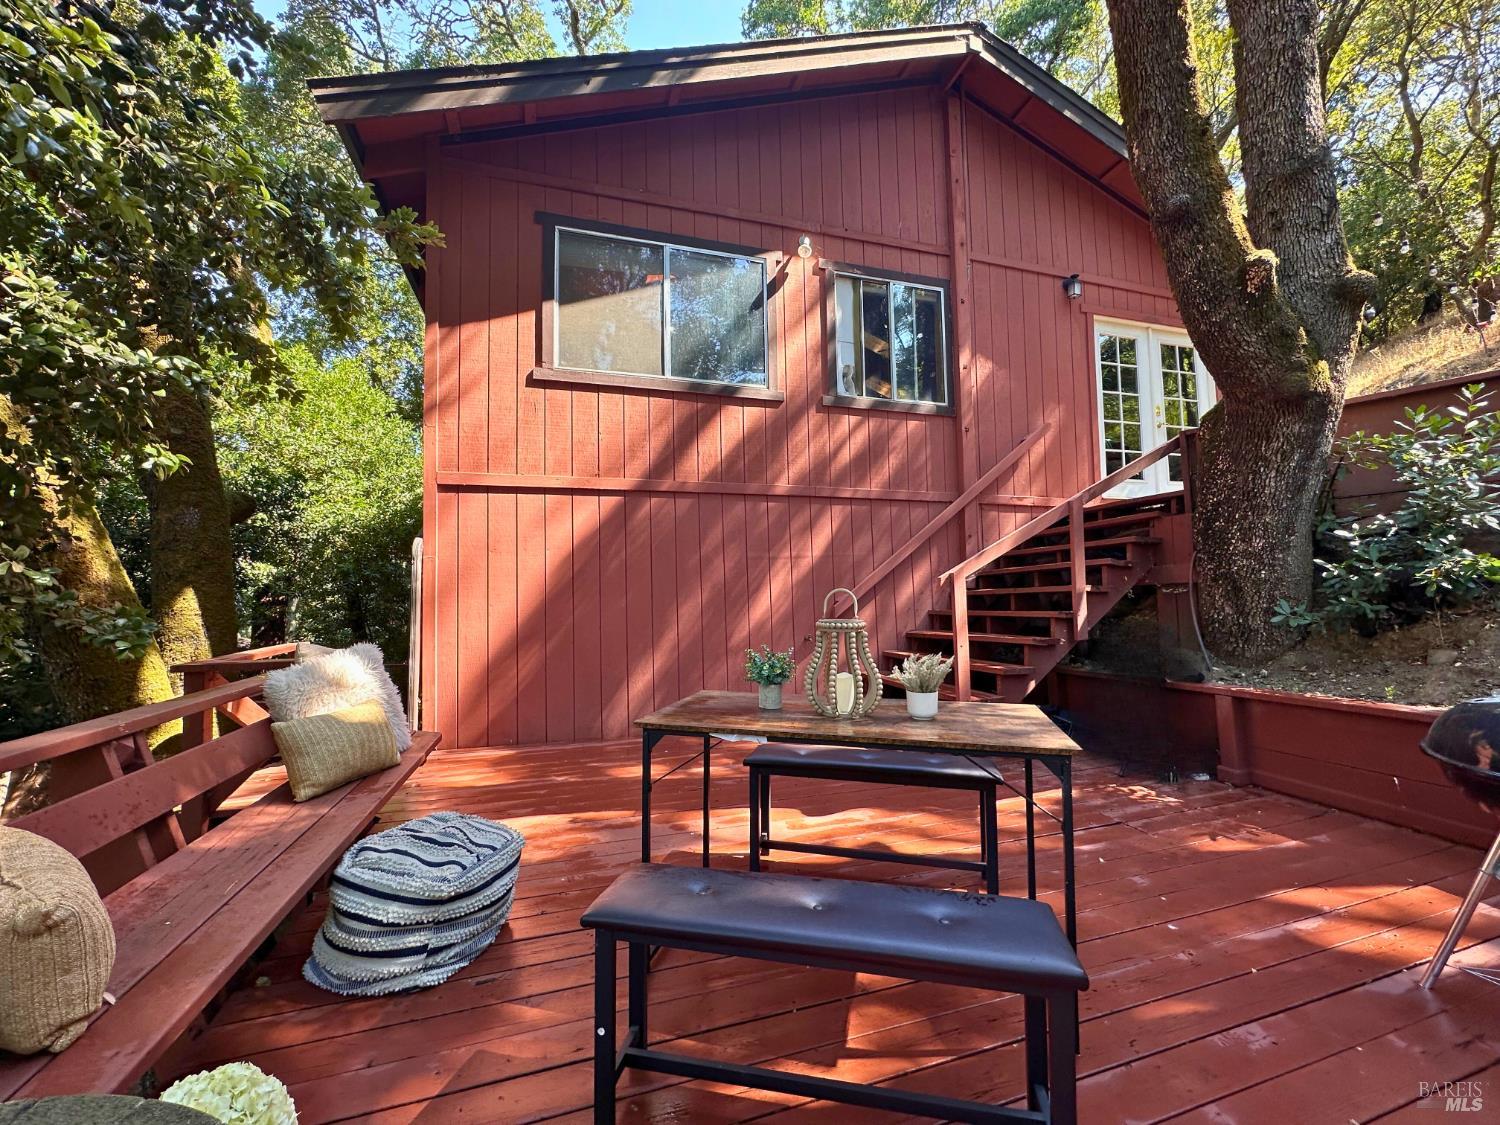
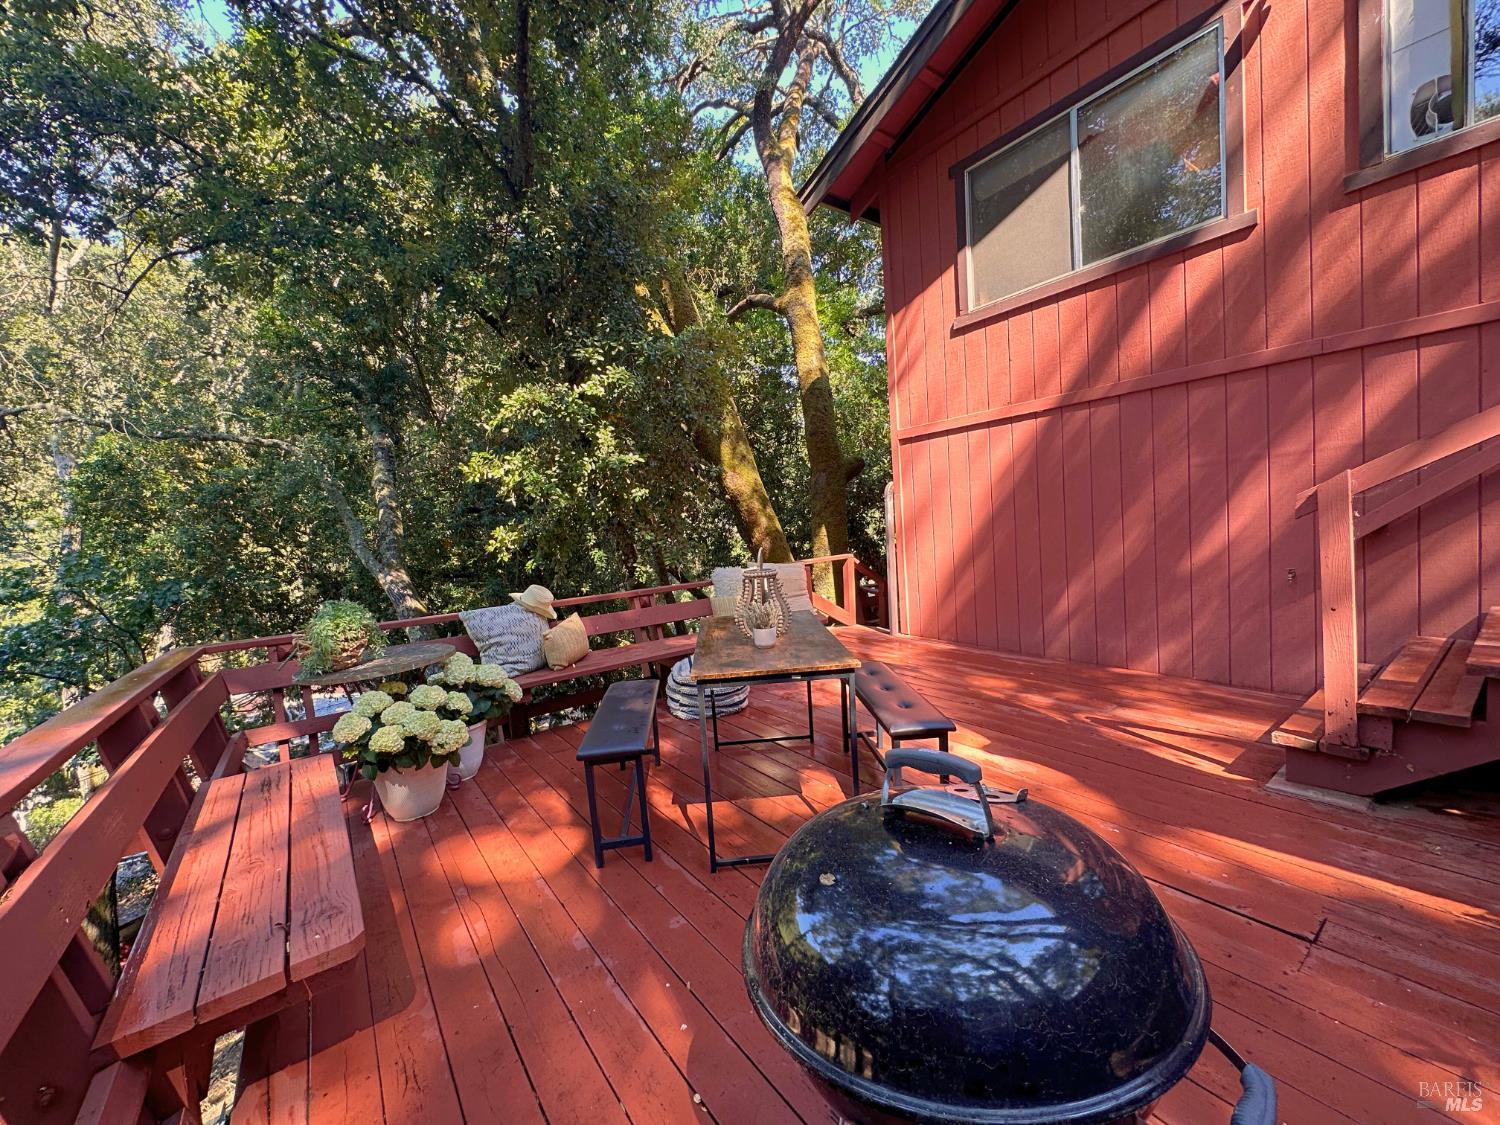
Red-sided home with a furnished redwood deck and stairs leading to white French doors.
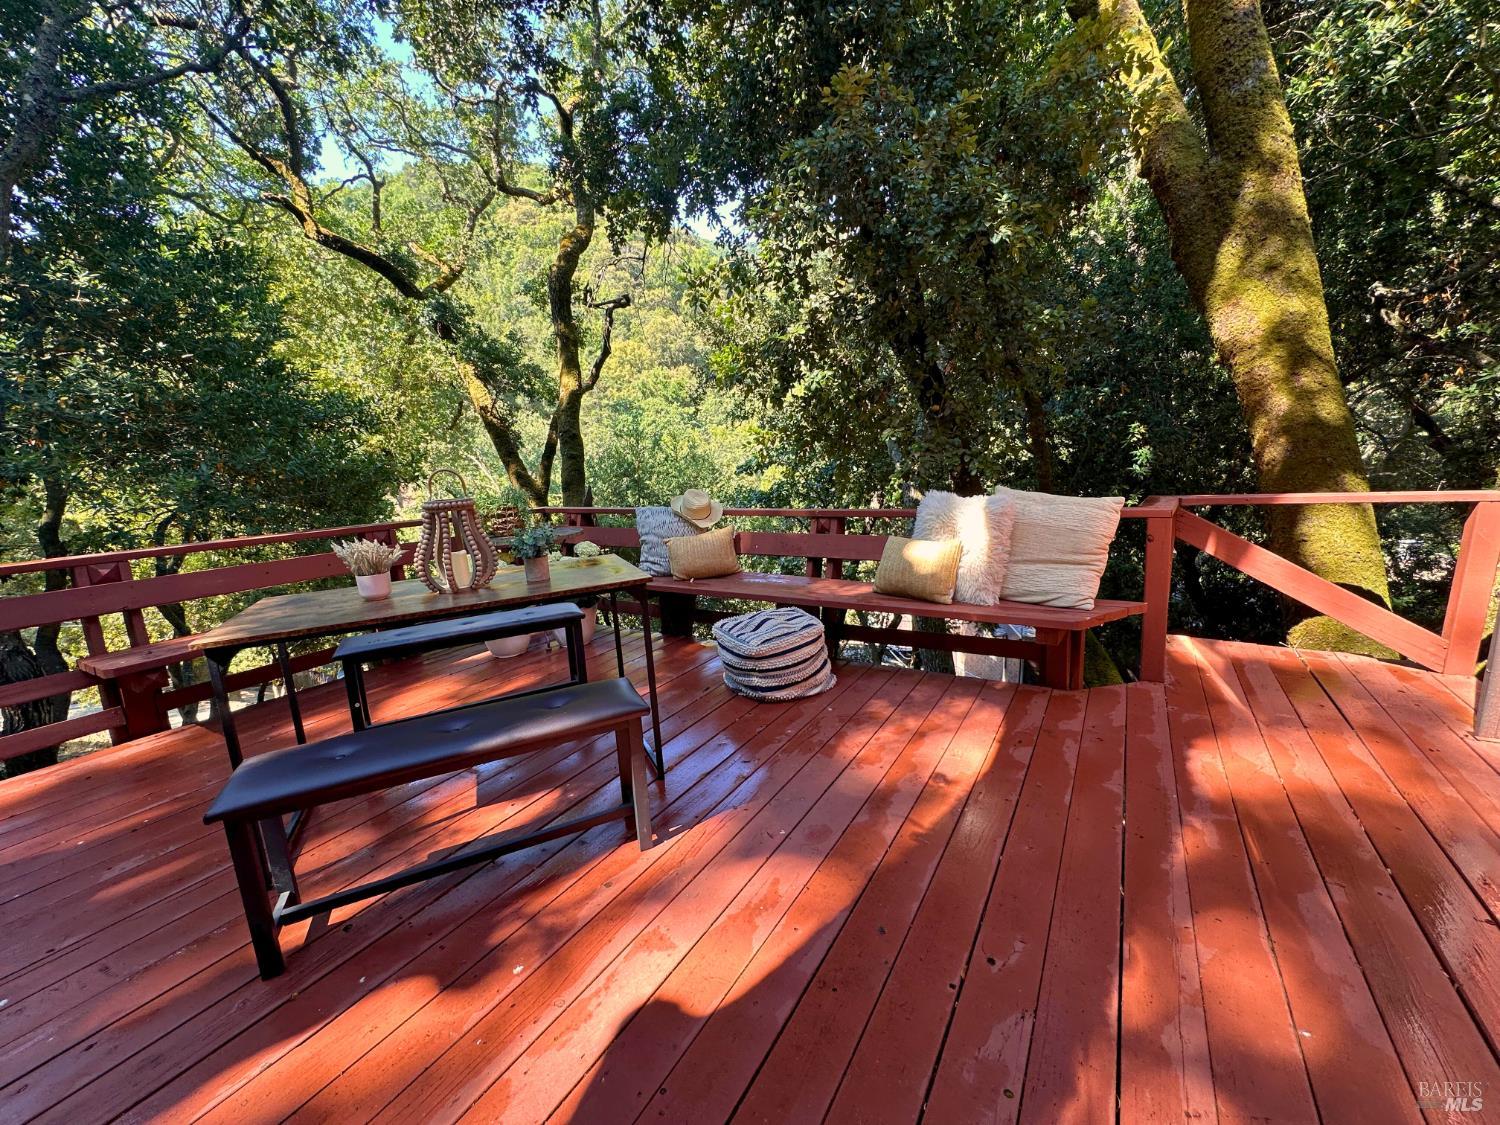
Red-painted deck with bench seating and a table beneath mature trees.
Furnished redwood deck with a dining table and grill, surrounded by trees.
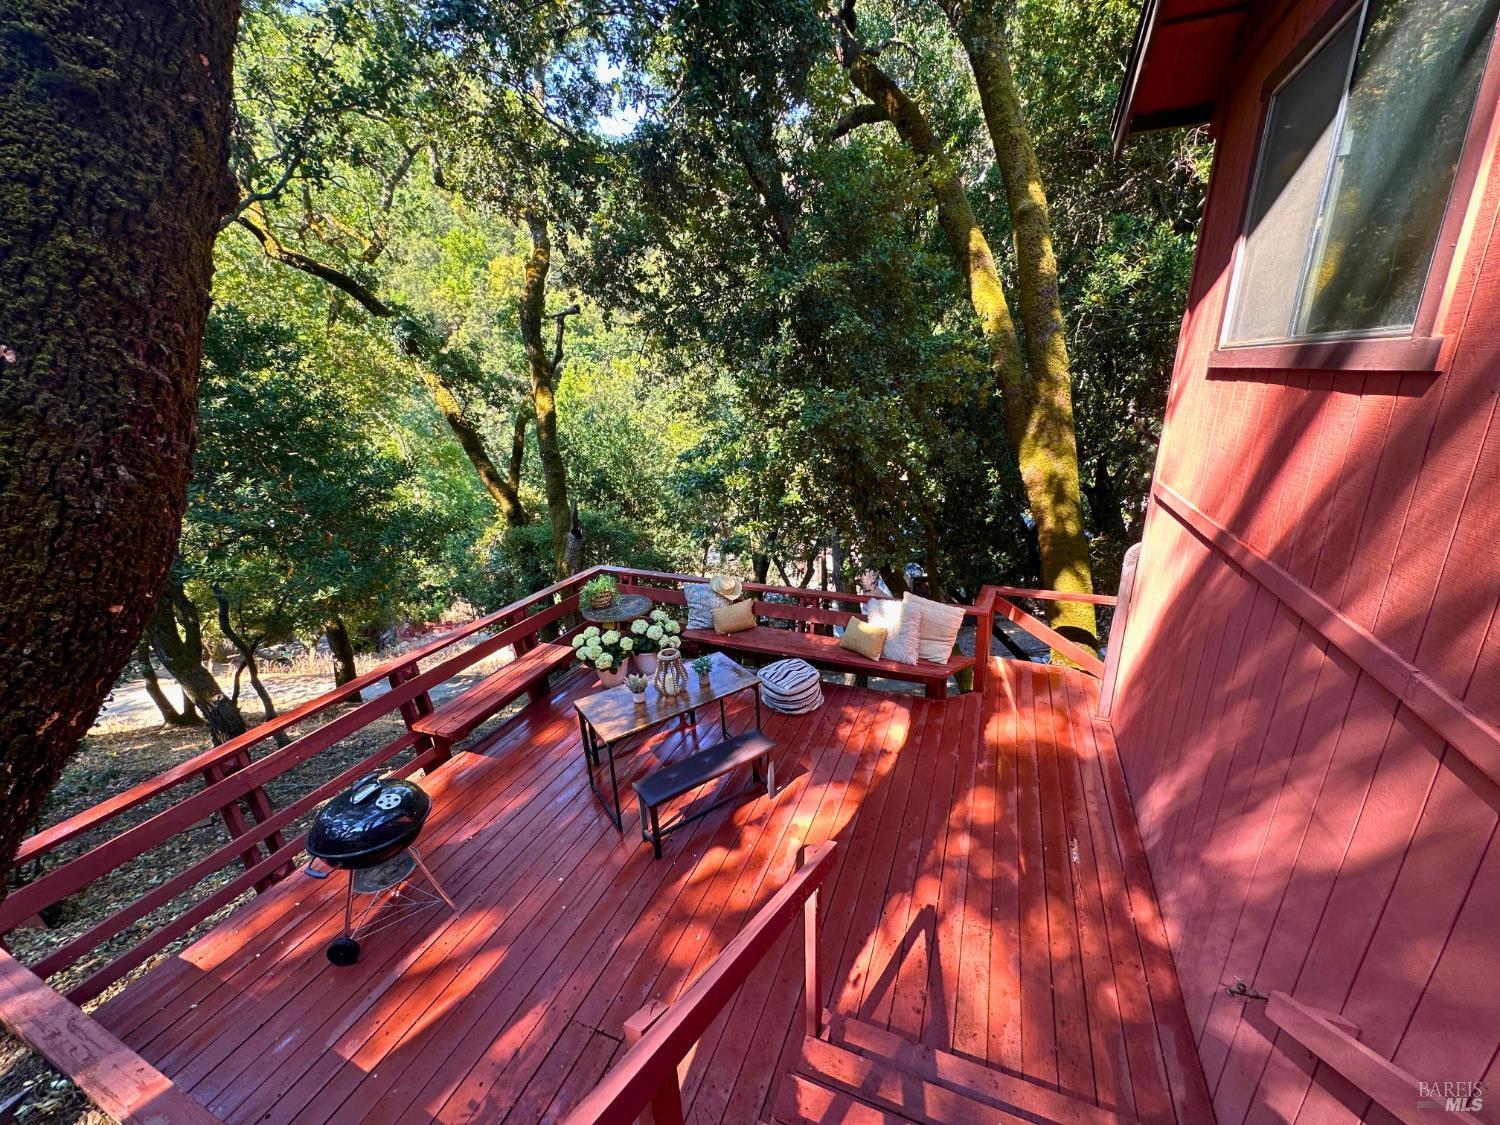
Redwood deck with a built-in bench and barbecue, surrounded by mature trees.
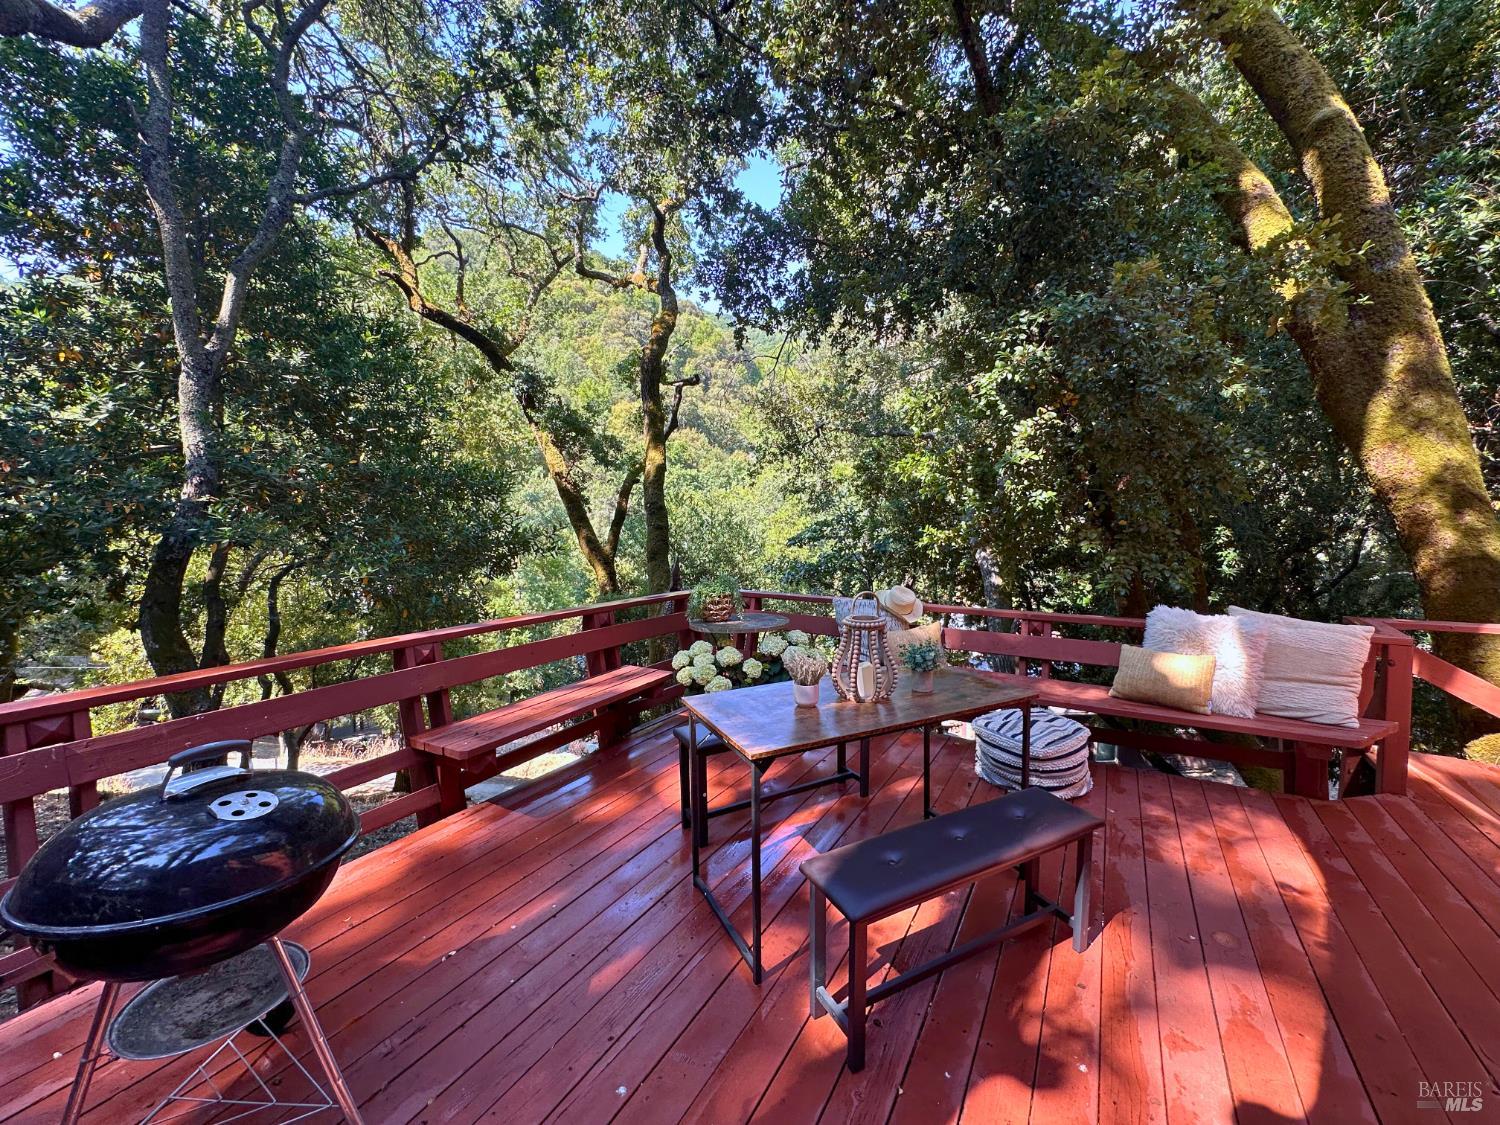
Redwood deck with built-in benches and outdoor dining area beneath a canopy of trees.
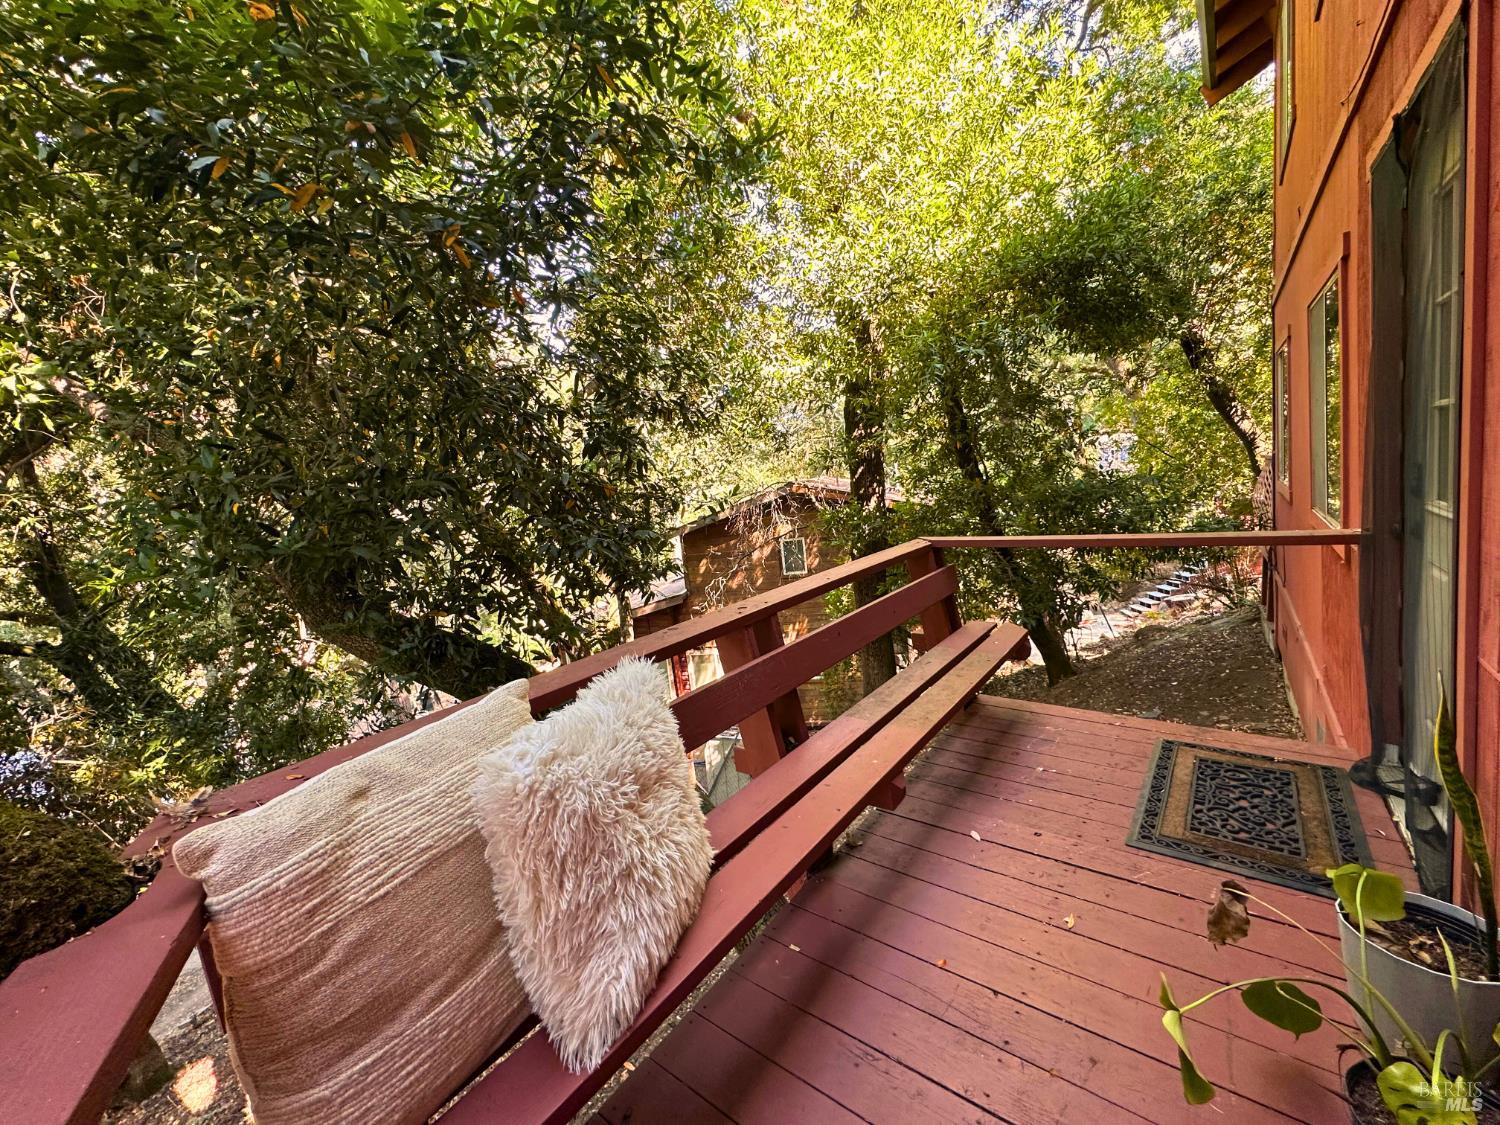
Wooden deck beside a red house, surrounded by leafy trees, with a cushioned built-in bench.
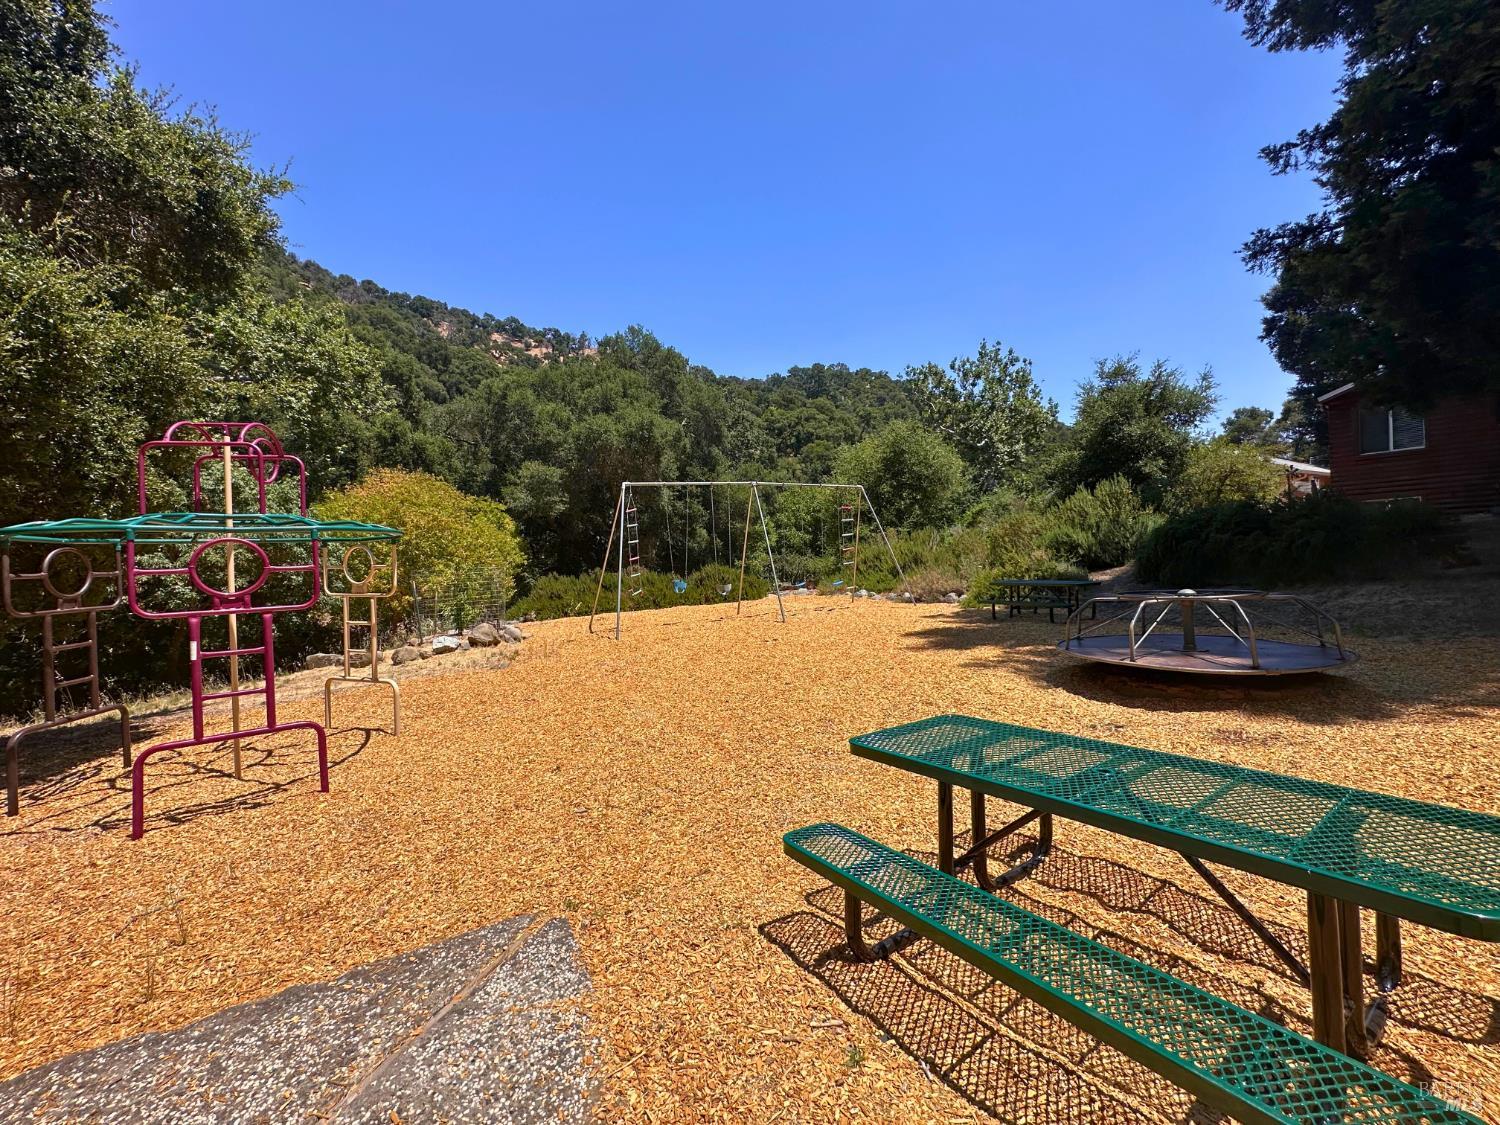
Outdoor playground with swings, climbing equipment, a merry-go-round, and picnic tables beside wooded hills.
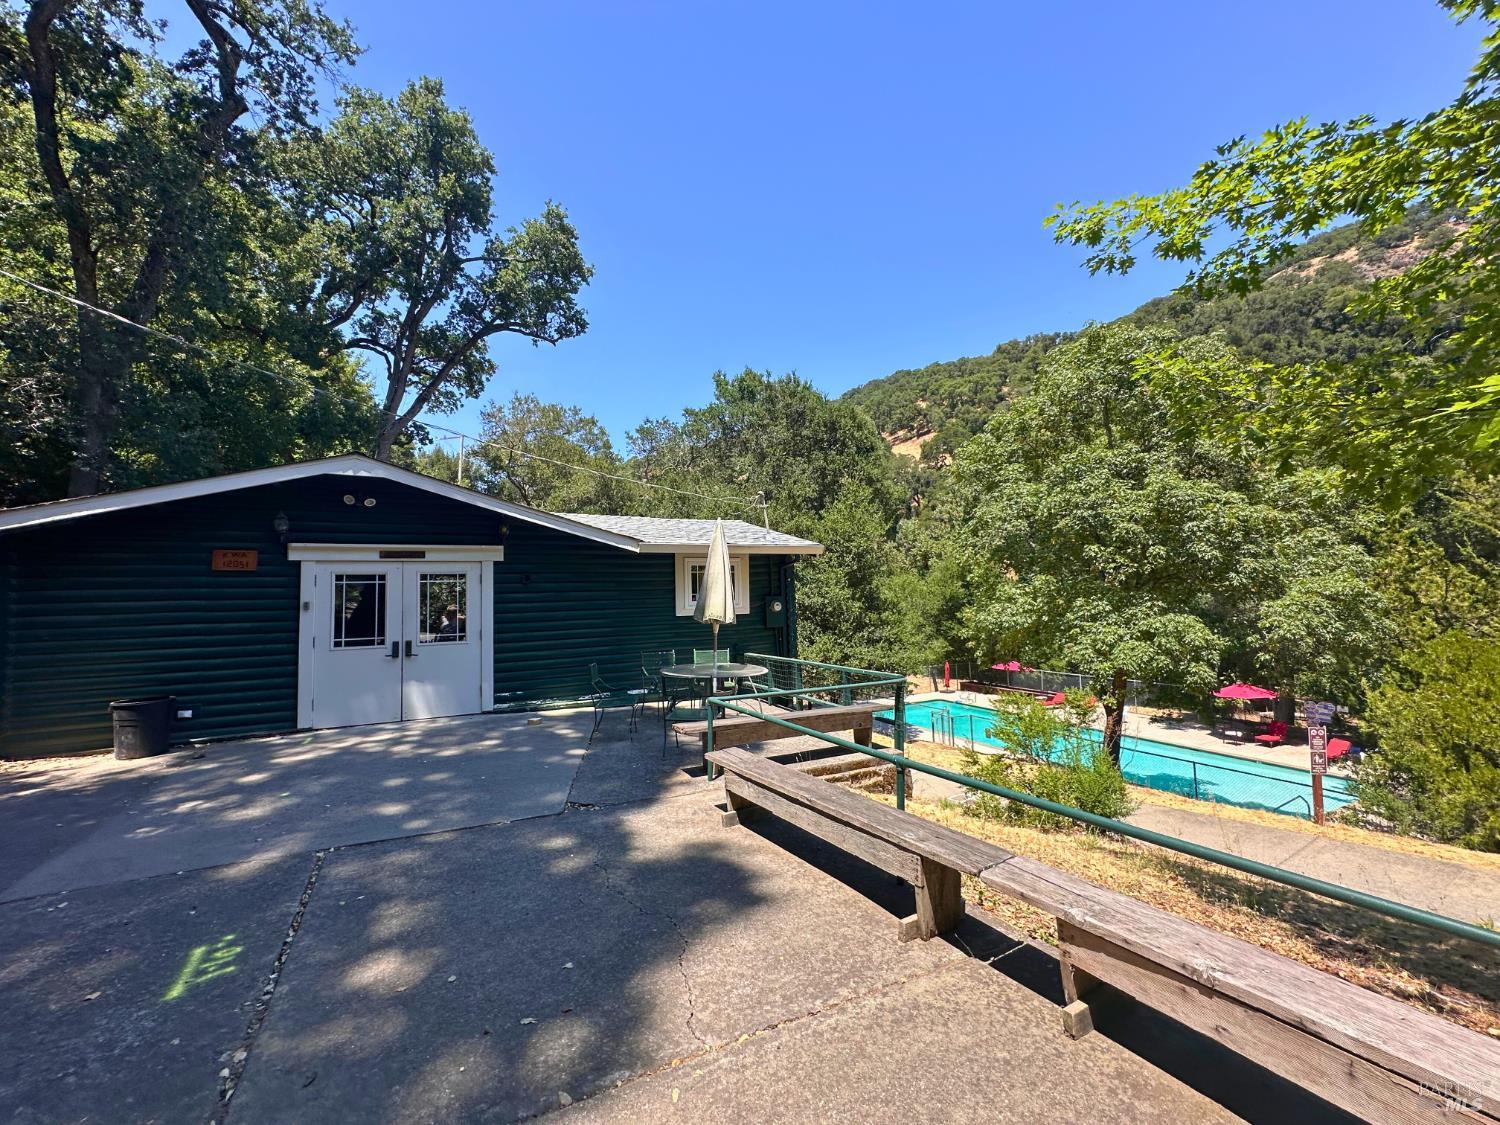
Dark green home with a paved patio overlooking a swimming pool and wooded hills.
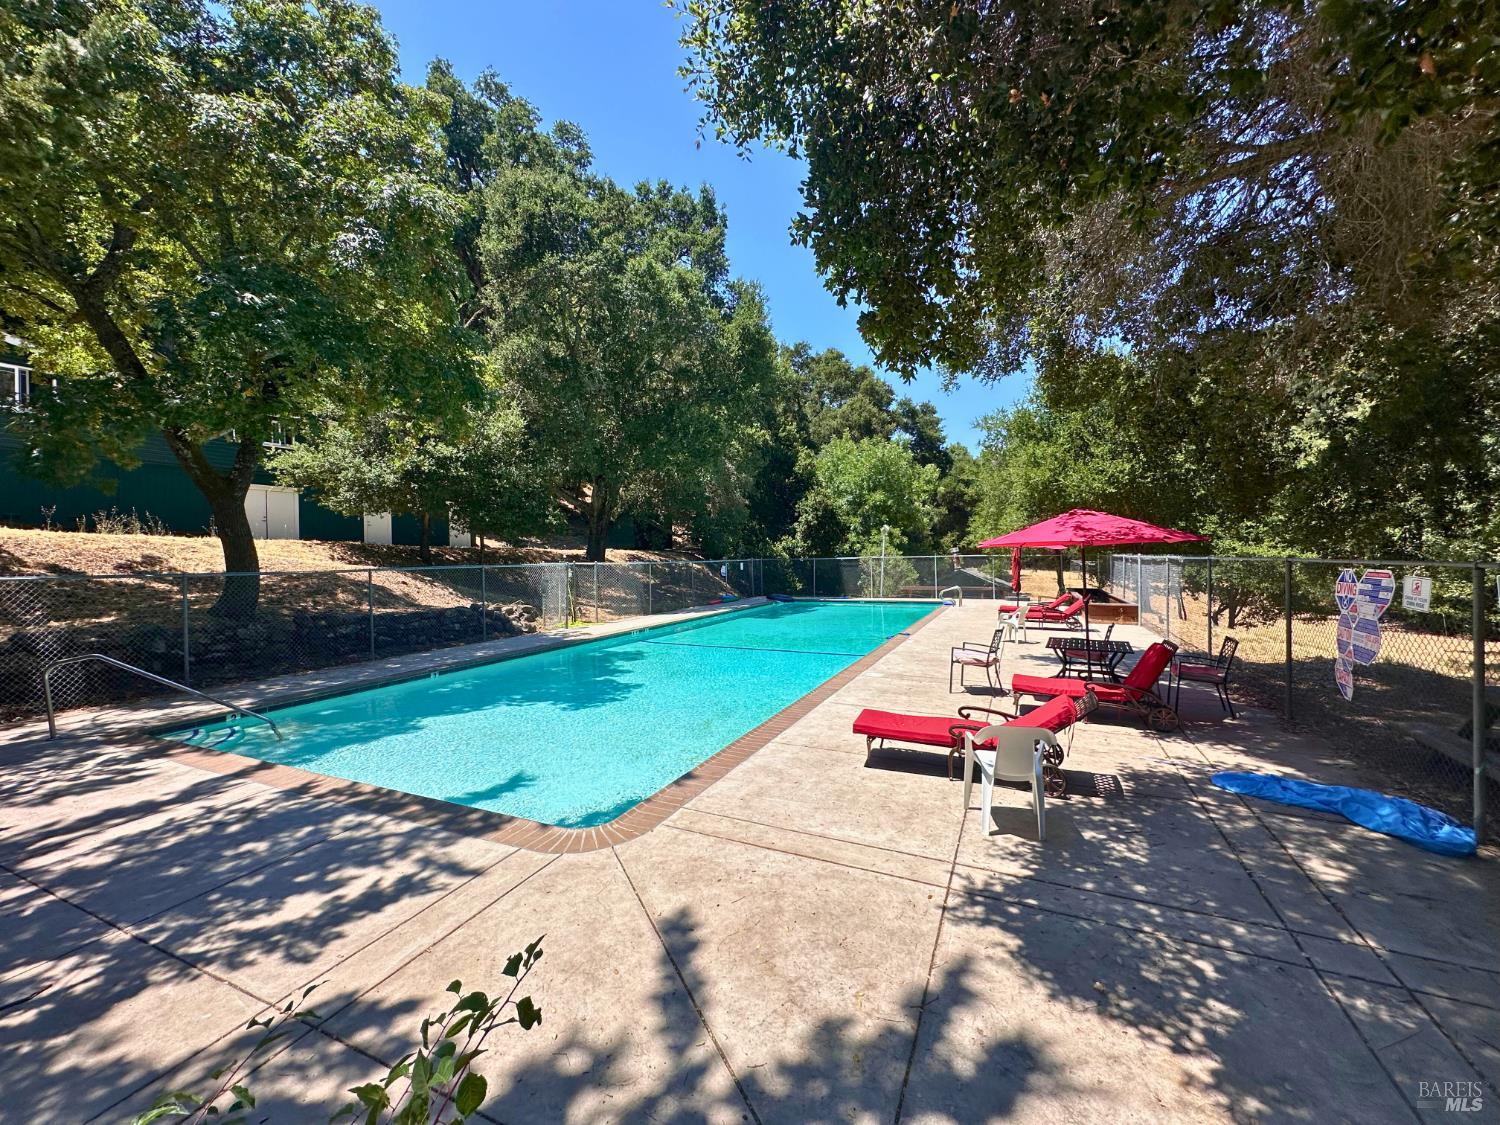
Outdoor swimming pool with red lounge chairs and umbrella beneath mature shade trees.
Sunol Station restoration sign beside locomotive 1423.
Sunol Glen School sign with an eagle mascot and electronic display.
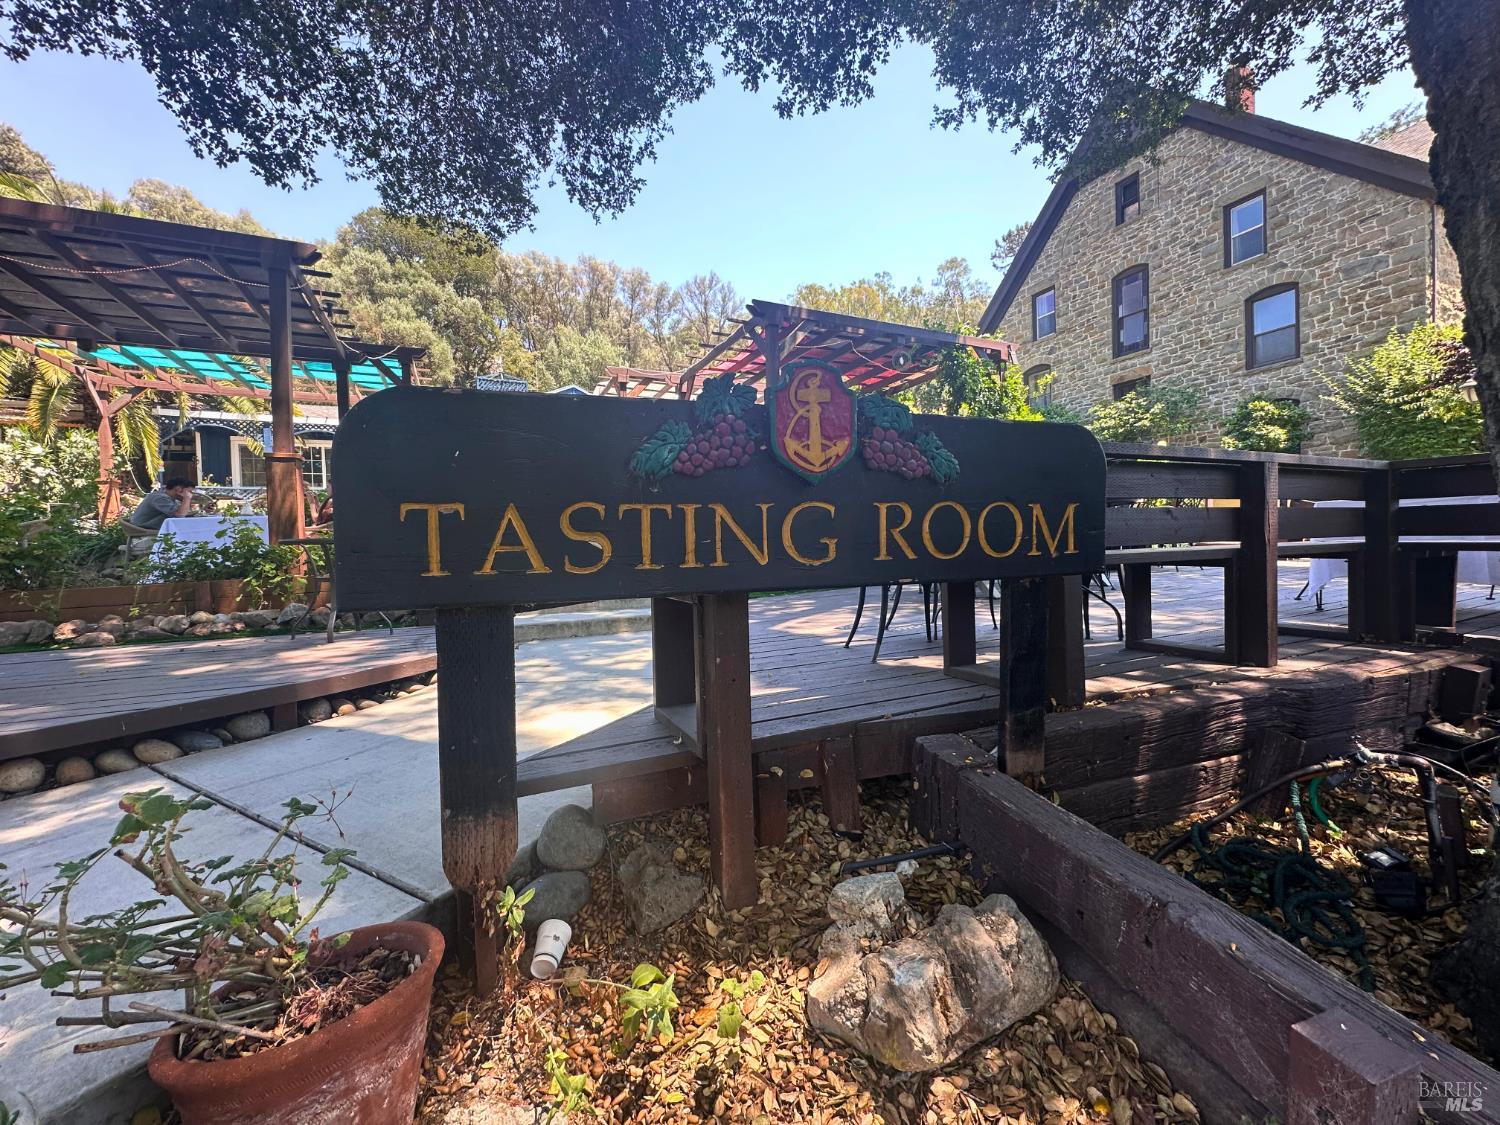
Tasting room courtyard with a large wooden sign in front of a stone building.
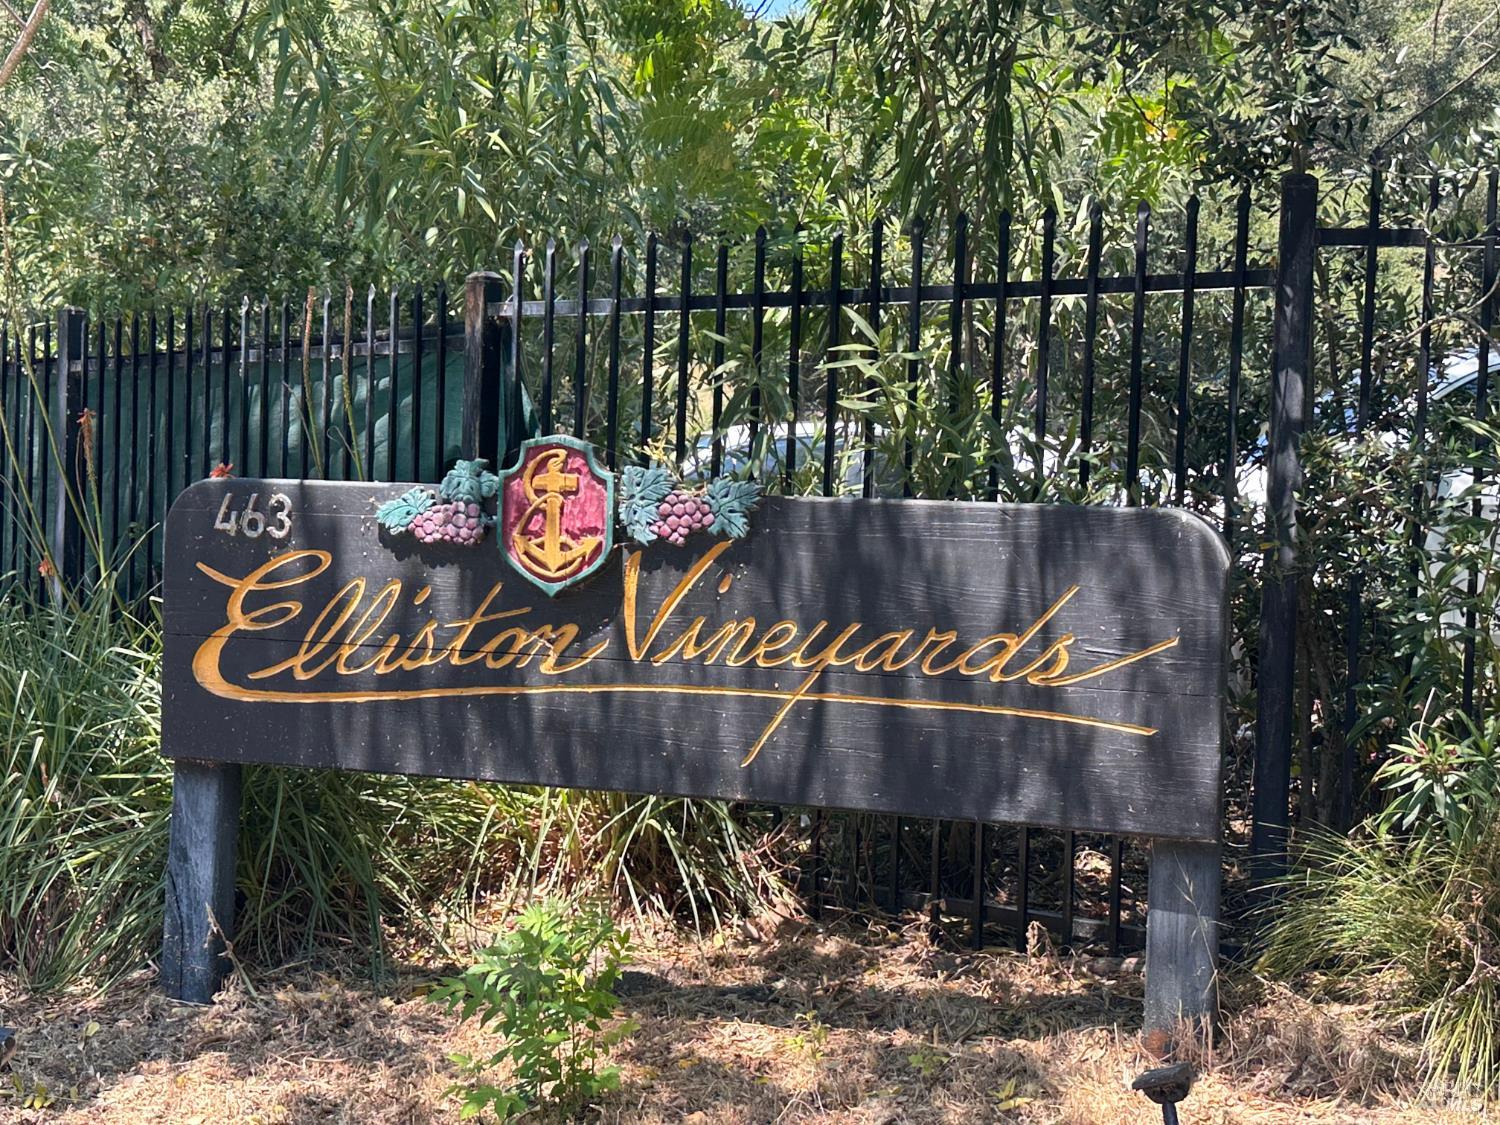
Elliston Vineyards entrance sign beside a black iron fence and dense greenery.
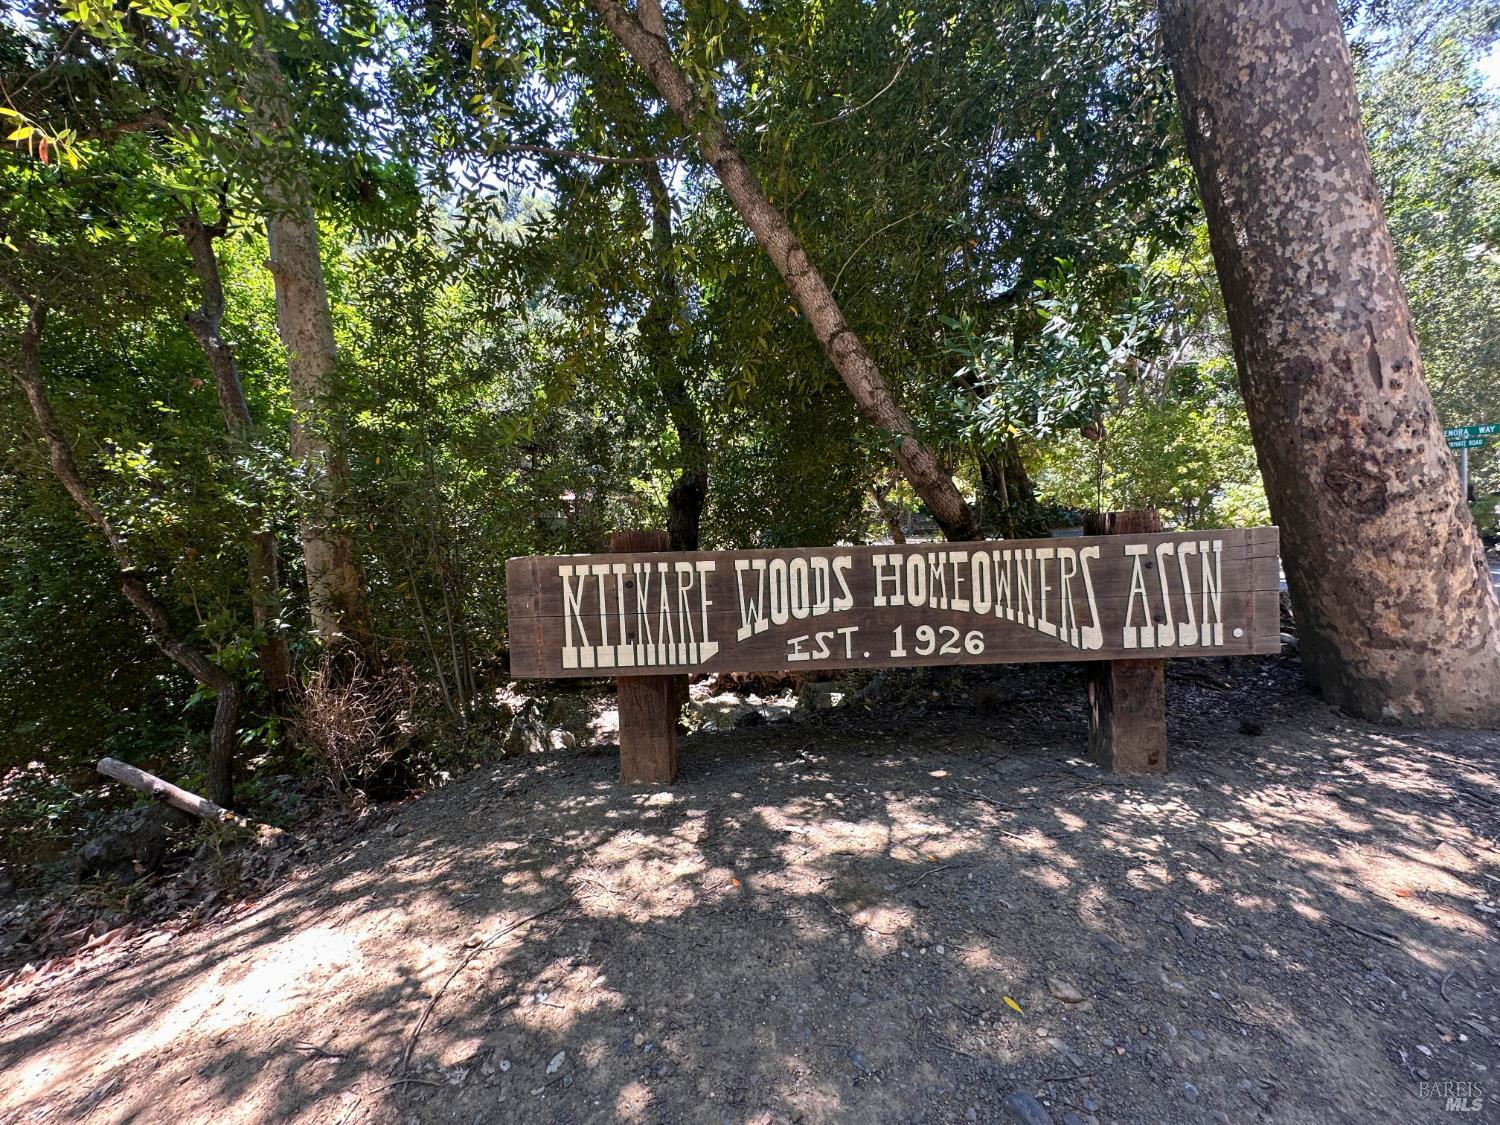
Wooden Nilvare Woods Homeowners Association sign beneath mature trees.
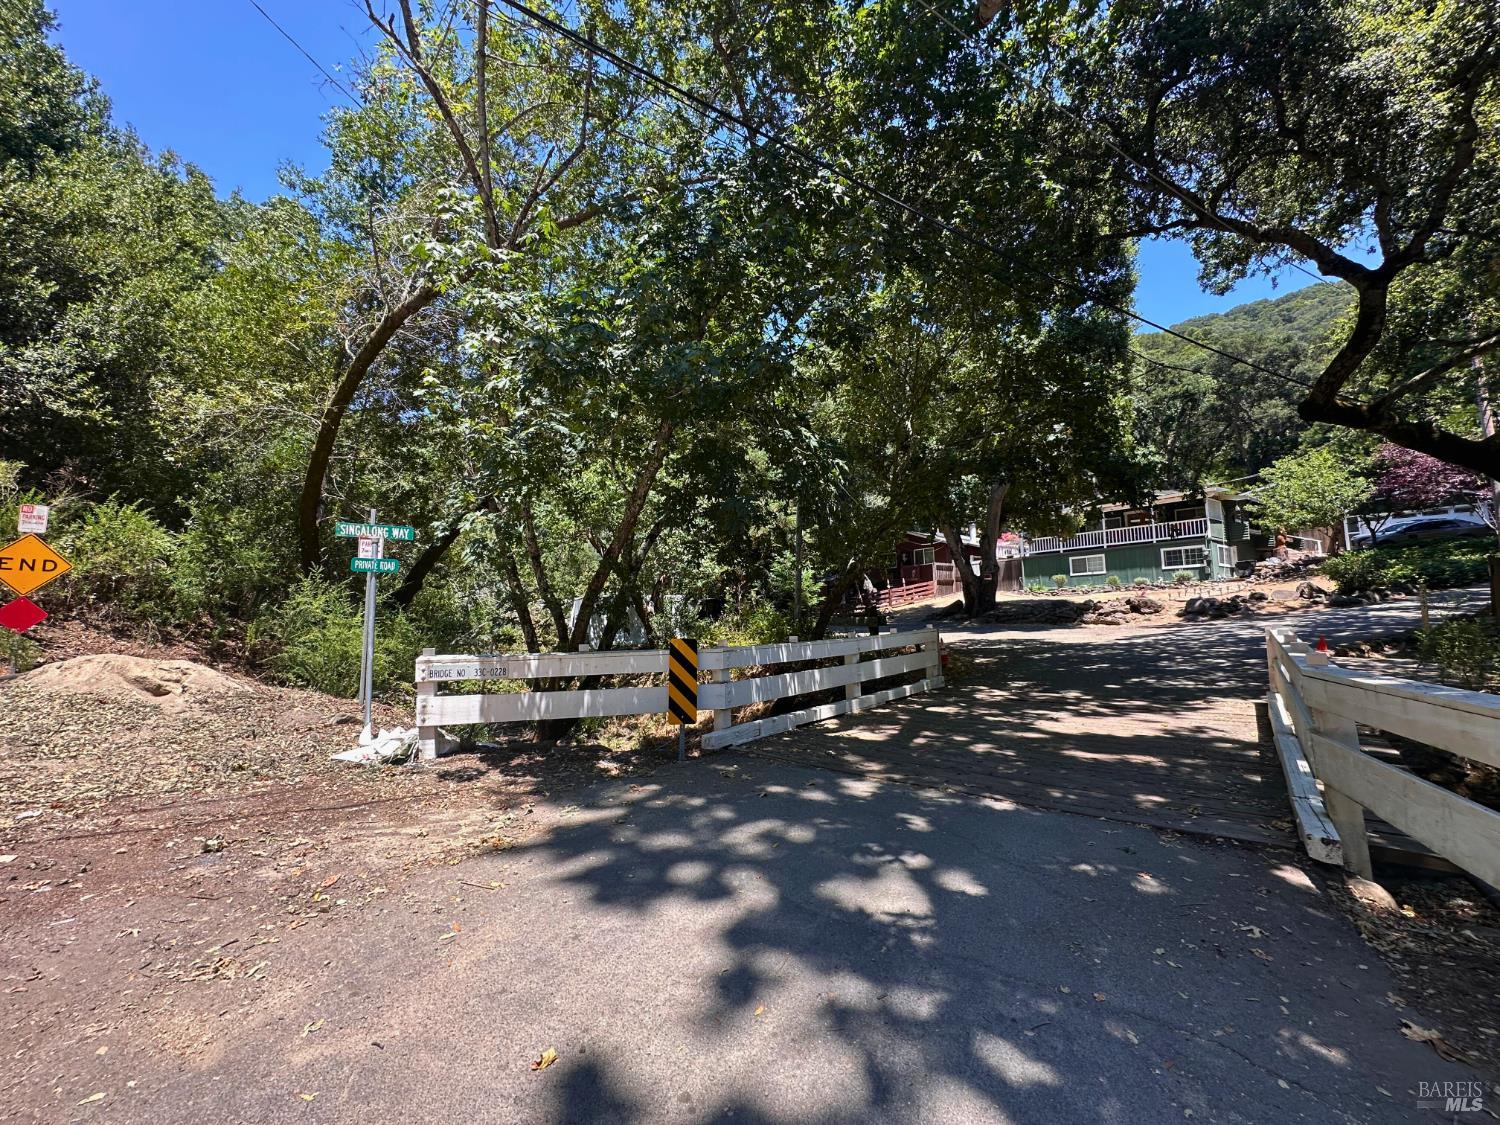
Private road bridge leading toward a tree-shaded home, with a wooded hillside in the background.
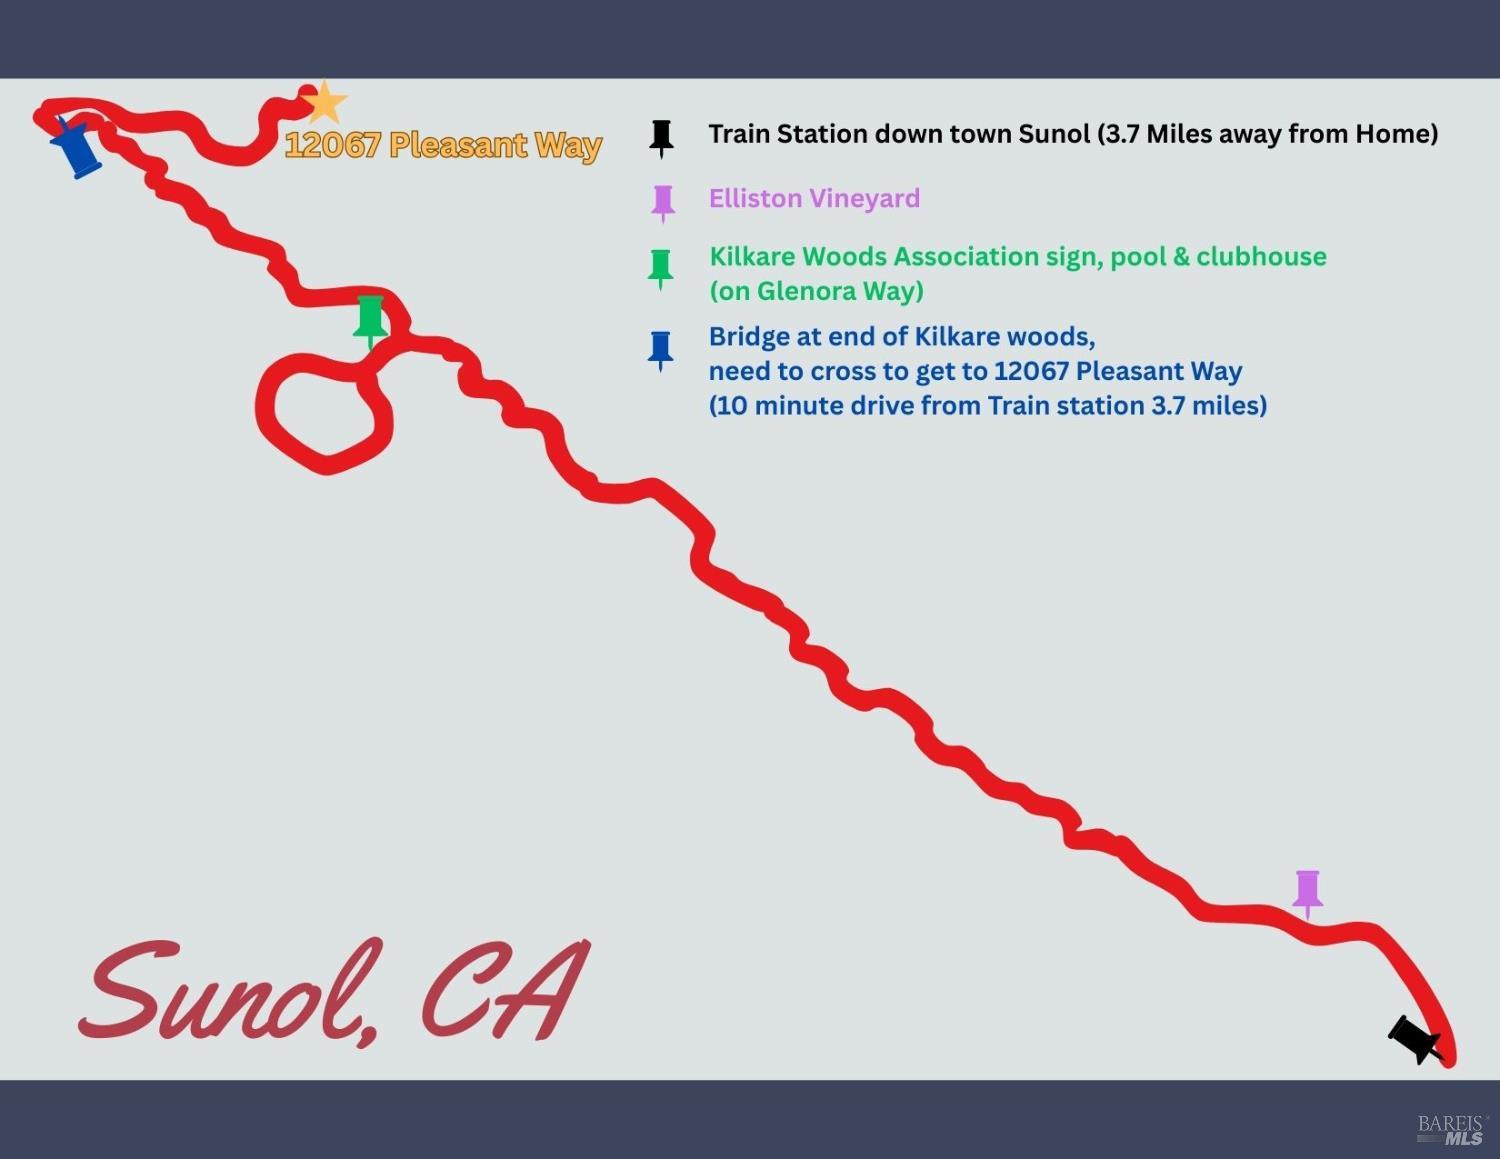
Map showing a route to 12067 Pleasant Way and nearby Sunol landmarks.
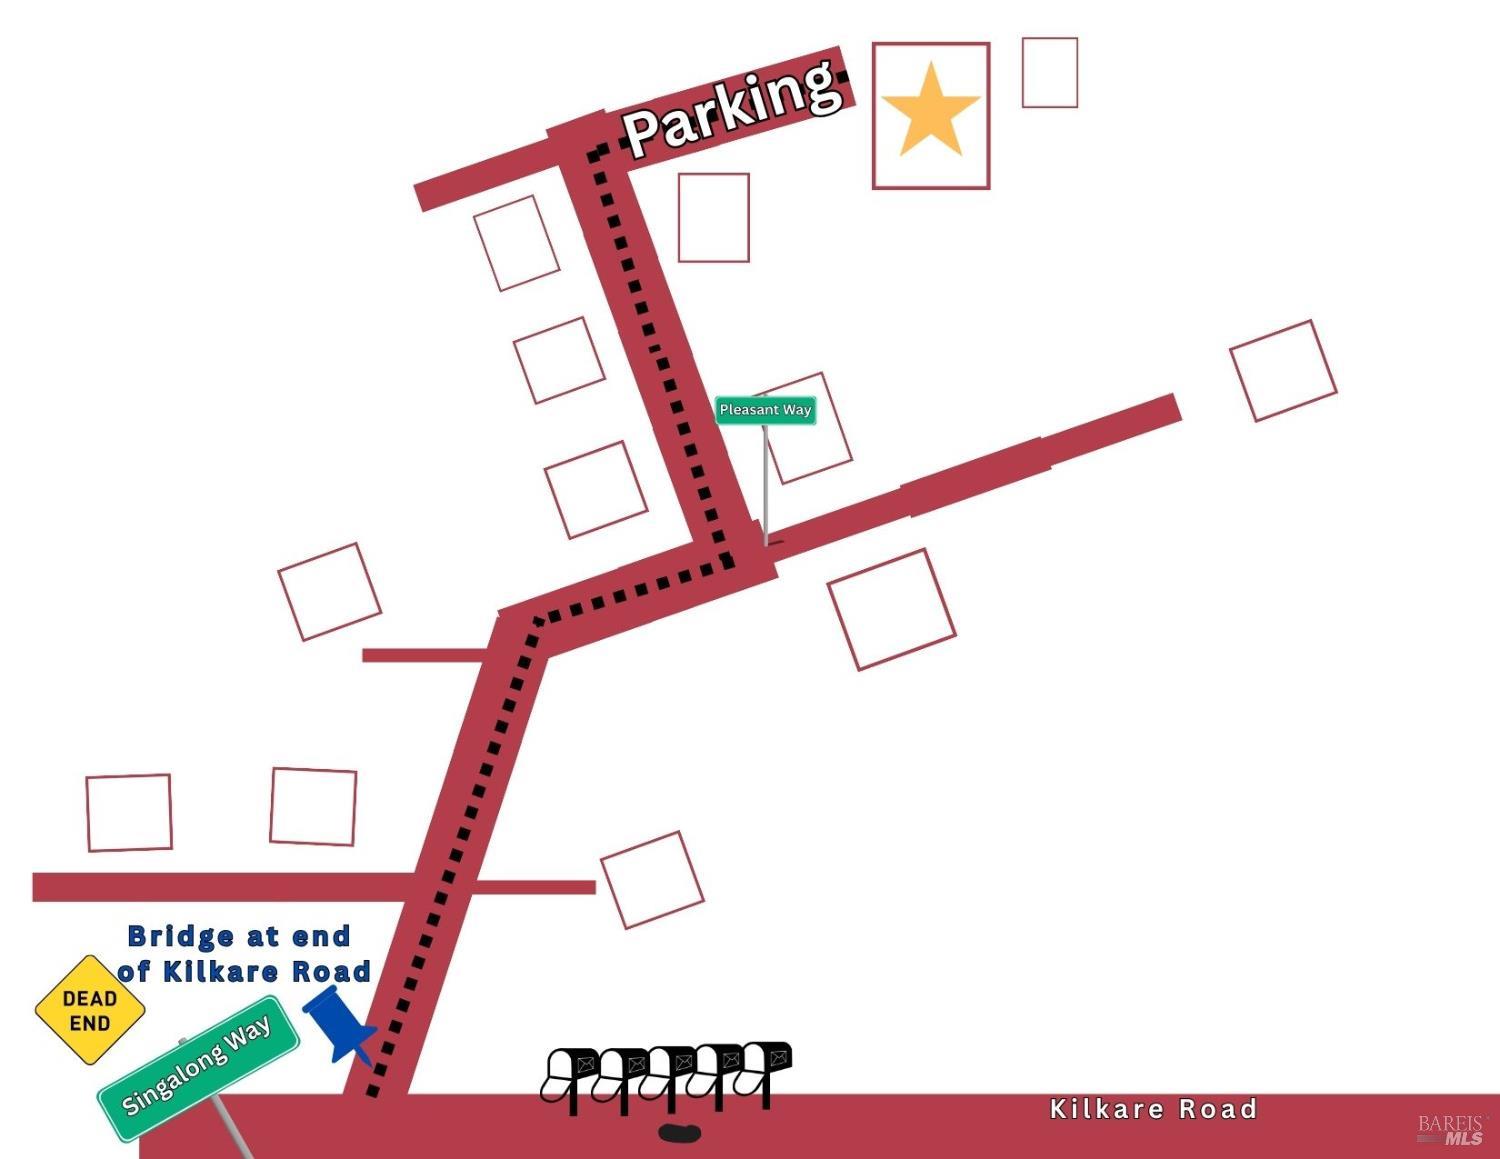
Map showing Pleasant Way, Kilkare Road, nearby homes, and a parking area marked with a star.
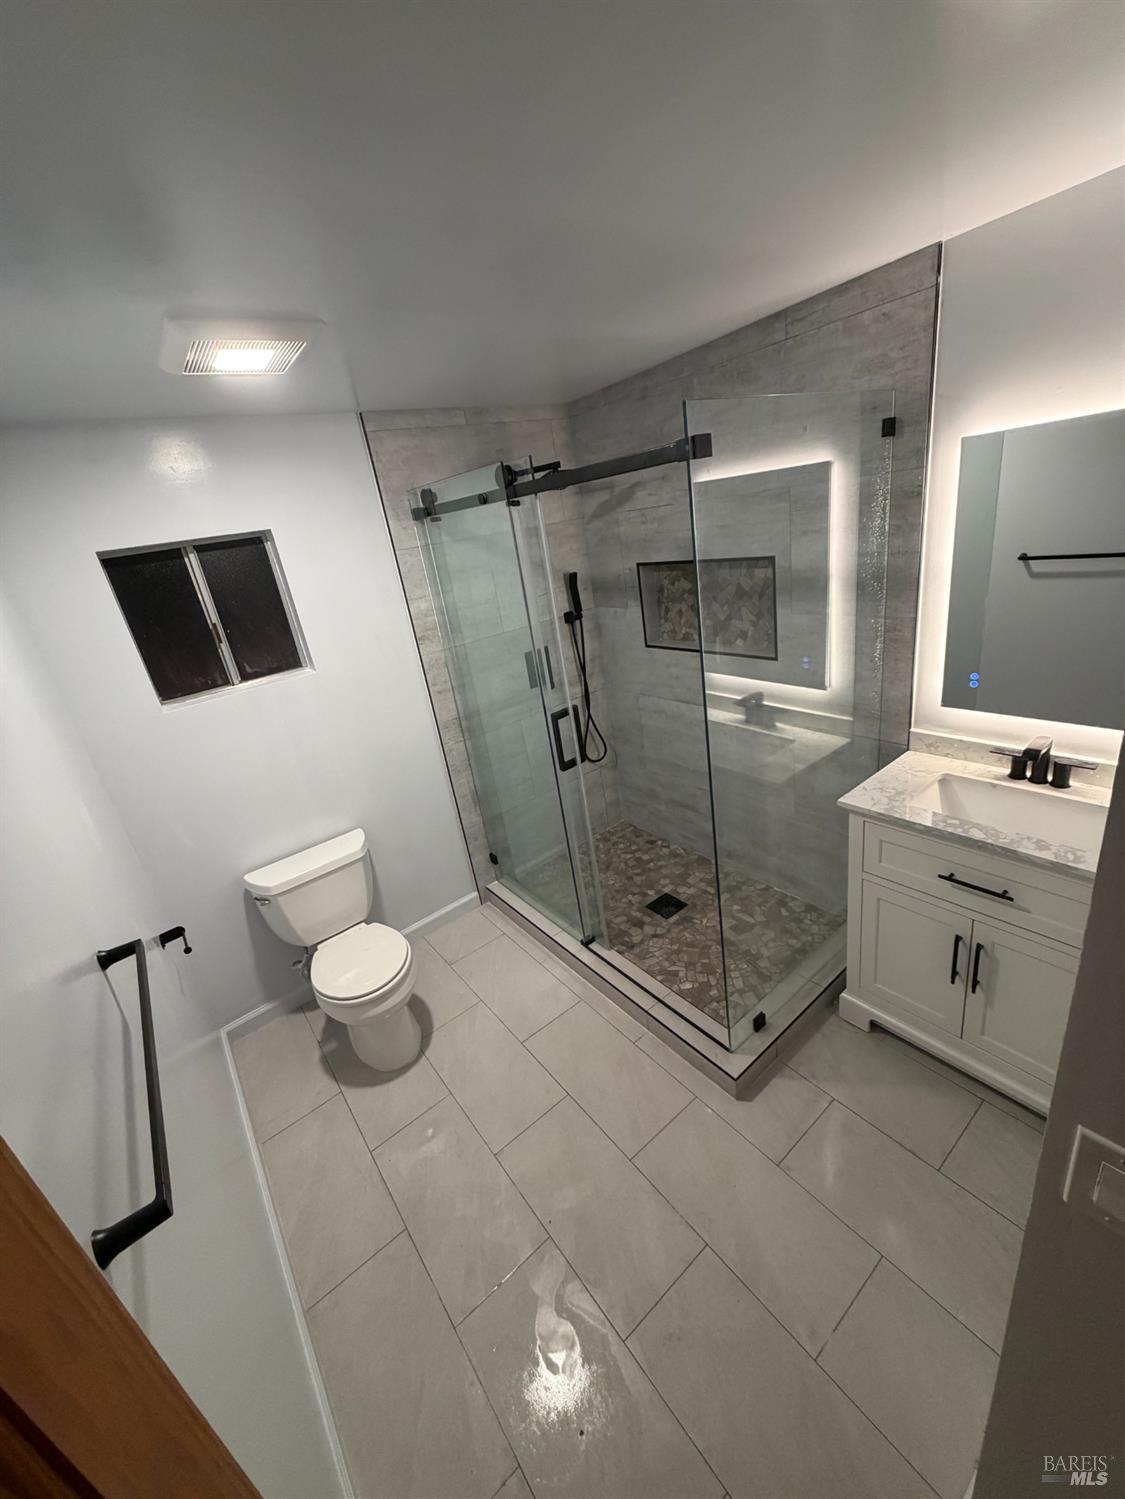
Modern bathroom with a glass walk-in shower, gray tile, white vanity, and illuminated mirror.
SEE ALL PHOTOS
Red-sided home among mature trees, with a broad flagstone patio and potted flowers.
Red-sided home beside a broad flagstone patio and stone chimney under mature trees.
Backyard flagstone patio with a pink bistro set, raised flower planters, and a red shed beneath mature trees.
Red wood-sided home with a stone chimney and paved entry patio beneath mature trees.
Furnished living room with a vaulted wood ceiling, stone fireplace, and French doors.
Kitchen with warm wood cabinets, white counters, black appliances, and a large window overlooking greenery.
Living room with a soaring wood ceiling, skylights, and a ladder beside the open kitchen.
Living room with a vaulted wood ceiling, skylights, and a dark leather sectional.
Living room with a vaulted wood ceiling, skylights, and a large stone fireplace.
Open-plan living and dining area with a vaulted wood ceiling, skylights, and kitchen beyond.
Living room with vaulted wood ceiling, skylight, leather sectional, and open kitchen.
Furnished bedroom with a vaulted wood ceiling, large window, and dark wood bed.
Furnished bedroom with layered bedding, a dark wood dresser, wall-mounted television, and high windows.
Living room with a dark sofa, built-in shelving, and large windows overlooking greenery.
Gravel driveway beneath trees with a lifted Jeep and two parked vehicles.
Furnished bedroom with a dark green bedspread, loveseat, tiled floor, and curtained windows.
Compact utility kitchen with white cabinets, stainless-steel sink and counter, and a wine rack.
Furnished bedroom with a bed, tiled floor, and large TV on a black dresser.
Furnished studio with a bed, sofa, and compact kitchenette with stainless-steel sink.
Laundry room with a top-loading washer, utility sink, white cabinets, and granite-topped counter.
Bathroom with extensive white cabinetry, a vanity, and pale blue walls.
Red home entry with white French doors, a stone chimney, and a flagstone patio beneath mature trees.
Stone patio with pink bistro furniture, flower planters, string lights, and a red shed beneath mature trees.
Red house nestled among mature trees, with a furnished redwood deck and stone patio.
Red-sided home with French doors opening onto a stone patio beneath mature trees.
Wooded yard with a stone path, red outbuilding, and planters beneath mature trees.
Rocky path and stone steps climb a wooded hillside past a red shed and a local honey stand.
Wooded yard with a red chicken coop and chickens roaming beneath mature trees.
Red-sided home with a furnished redwood deck and stairs leading to white French doors.
Red-painted deck with bench seating and a table beneath mature trees.
Furnished redwood deck with a dining table and grill, surrounded by trees.
Redwood deck with a built-in bench and barbecue, surrounded by mature trees.
Redwood deck with built-in benches and outdoor dining area beneath a canopy of trees.
Wooden deck beside a red house, surrounded by leafy trees, with a cushioned built-in bench.
Outdoor playground with swings, climbing equipment, a merry-go-round, and picnic tables beside wooded hills.
Dark green home with a paved patio overlooking a swimming pool and wooded hills.
Outdoor swimming pool with red lounge chairs and umbrella beneath mature shade trees.
Sunol Station restoration sign beside locomotive 1423.
Sunol Glen School sign with an eagle mascot and electronic display.
Tasting room courtyard with a large wooden sign in front of a stone building.
Elliston Vineyards entrance sign beside a black iron fence and dense greenery.
Wooden Nilvare Woods Homeowners Association sign beneath mature trees.
Private road bridge leading toward a tree-shaded home, with a wooded hillside in the background.
Map showing a route to 12067 Pleasant Way and nearby Sunol landmarks.
Map showing Pleasant Way, Kilkare Road, nearby homes, and a parking area marked with a star.
Modern bathroom with a glass walk-in shower, gray tile, white vanity, and illuminated mirror.
For Sale

12067 Pleasant Way

12067 Pleasant Way, Sunol, CA 94586

$999,000
Welcome to 12067 Pleasant Way, Sunol. A charming community for any outdoor enthusiast that wants to have a personal oasis in the heart of the bustling east bay. This 3 Bedroom 2 Bath home has an abundance of opportunity! Either for a full-time resident looking for something that has a separate entrance or multigenerational living. With a spacious shed, chicken enclosure & run, sky lights that light up the living room & extra parking, this special place is just waiting to become the mini homestead you've been dreaming of! Kilkare Woods, is a hidden gem in the city of Sunol. A blink-and-you-miss-it city, that offers charming seasonal festivities for the Holidays, train rides, hiking trails, esteemed education, wine tastings with lush grounds and a communal pool, playground and clubhouse for members of the Kilkare Woods HOA. Come to Sunol to see 12067 Pleasant Way and fall in love with the outdoor lifestyle, ambiance of oak trees & mystique of living with nature in your backyard.

3
beds

2
baths

1,330 Sq.Ft. LIVING AREA

8,799 Sq.Ft. lot

Kimberly Maffia

Kimberly Maffia

Features & Amenities

Interior

  • total bedrooms3
  • Total bathrooms2
  • full bathrooms2
  • Laundry room Dryer Included, Inside Area, Washer Included
  • Flooring Tile, Vinyl
  • Fireplace Family Room, Stone
  • APPLIANCES Trash Compactor, Free-Standing Electric Oven, Free-Standing Electric Range, Free-Standing Refrigerator, Gas Water Heater

Area & Lot

  • Status For Sale
  • Living Area1,330 Sq.Ft.
  • Lot Area8,799 Sq.Ft.
  • MLS® ID326057498
  • TypeResidential
  • YEAR BUILT1928
  • Architecture StylesCabin

Exterior

  • STORIES2
  • water SourcePublic
  • utilitiesNatural Gas Connected
  • PoolBuilt-In, Community, Gas Heat, Pool House
  • lot featuresGarden, Irregular Lot
  • parkingNo Garage
  • HEAT TYPEFireplace(s), Floor Furnace, Heat Pump, Wall Furnace, Other
  • AIR CONDITIONINGCeiling Fan(s), Heat Pump
  • sewerSeptic Tank
  • HOA AmenitiesClubhouse, Park, Pool

Financial

  • Sales Price$999,000
  • HOA $598
Red-sided home beside a broad flagstone patio and stone chimney under mature trees.

Schedule a Showing

We would love to show you our beautiful property. Please select your preferred date and time below. An agent will be in touch shortly to confirm your appointment.

Schedule a Showing

We would love to show you our beautiful property. Please select your preferred date and time below. An agent will be in touch shortly to confirm your appointment.
Thank you for your interest in 12067 Pleasant Way, Sunol, CA 94586. We are reviewing your request and will be in touch shortly!

Mortgage Calculator

Estimate your monthly mortgage payment, including the principal and interest, property taxes, and HOA. Adjust the values to generate a more accurate rate.
All estimates are provided for informational purposes only. Actual amounts may vary.
$0,000 Your Payment 20 15 65
$0,000 Your Payment

Work With Us

Kimberly is available, open, honest most importantly fun to be around! If you are thinking of buying or selling your home, with Kimberly Maffia, you have a friend and trusted advisor in Real Estate.

Follow Us on Instagram